
Primary on Main - Eco Friendly
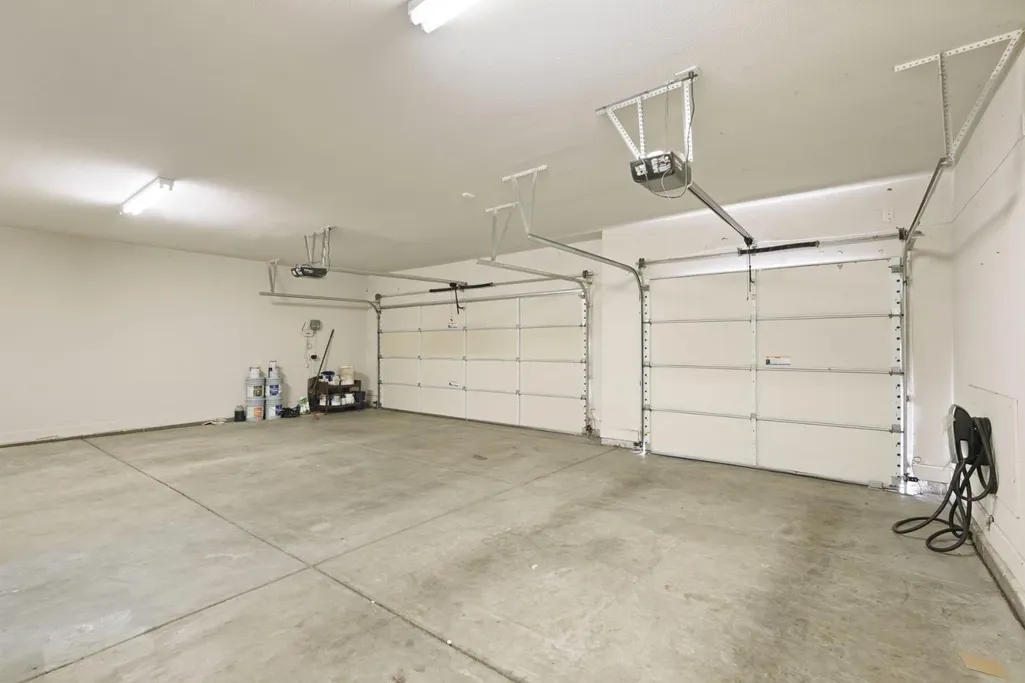
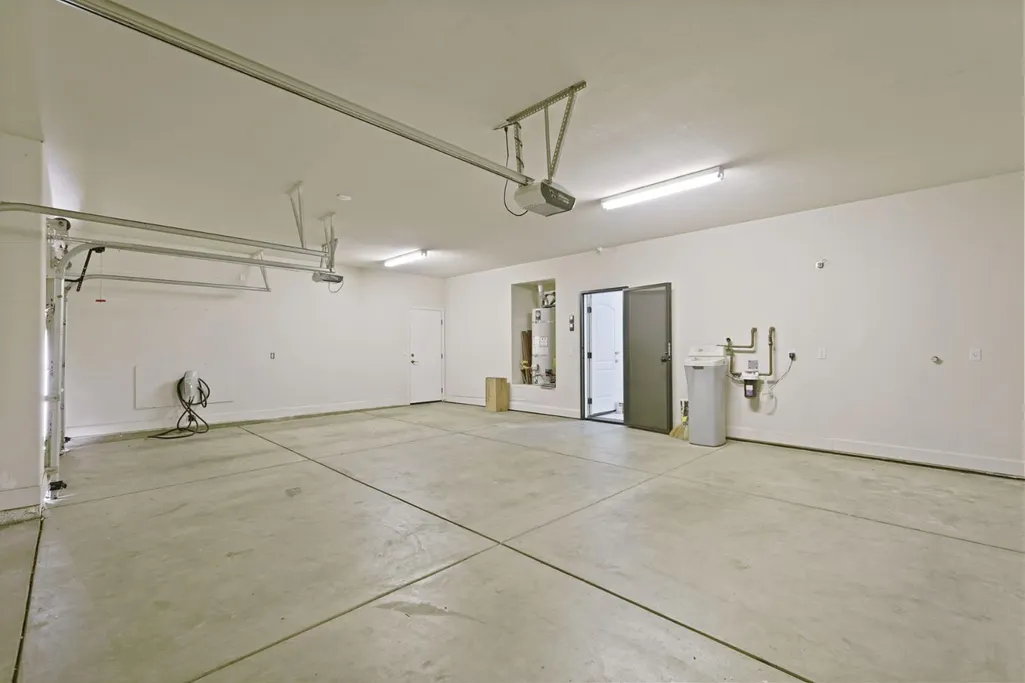
Address
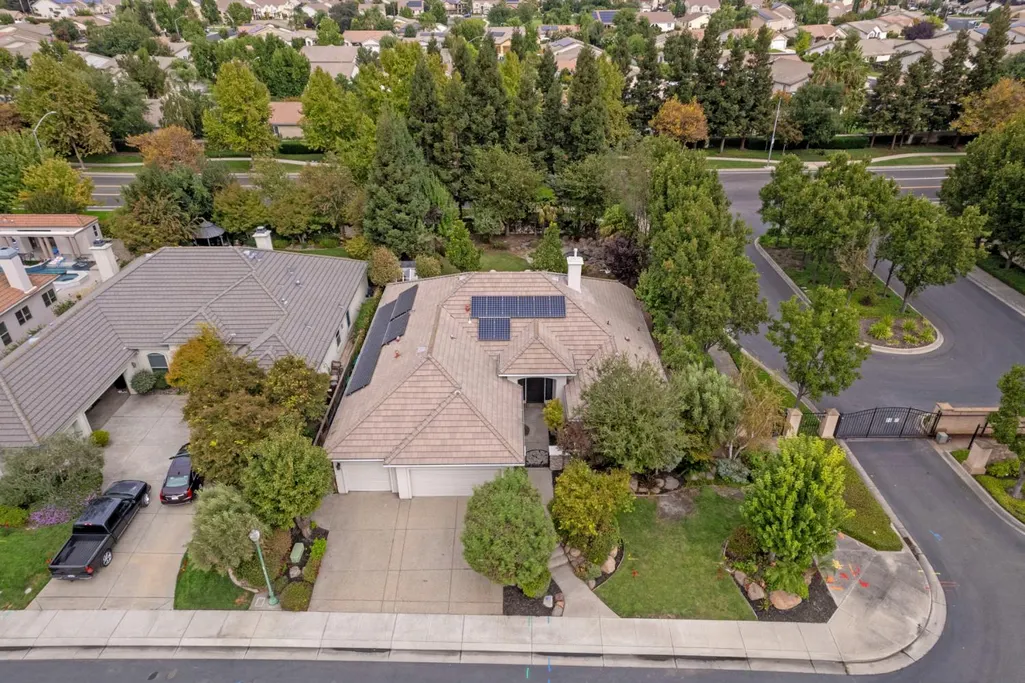
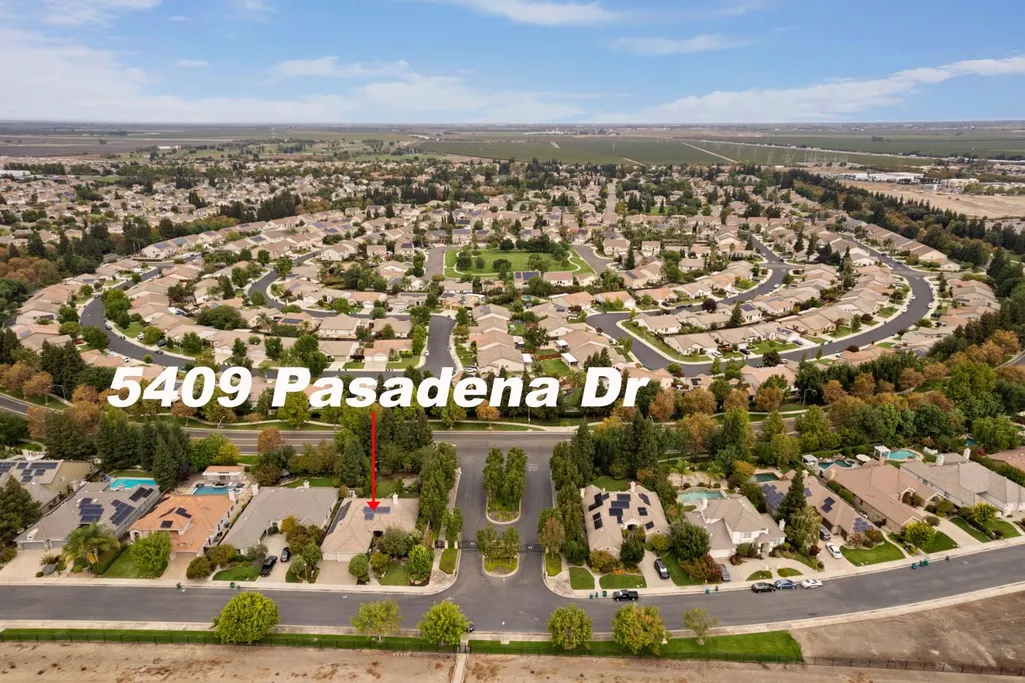
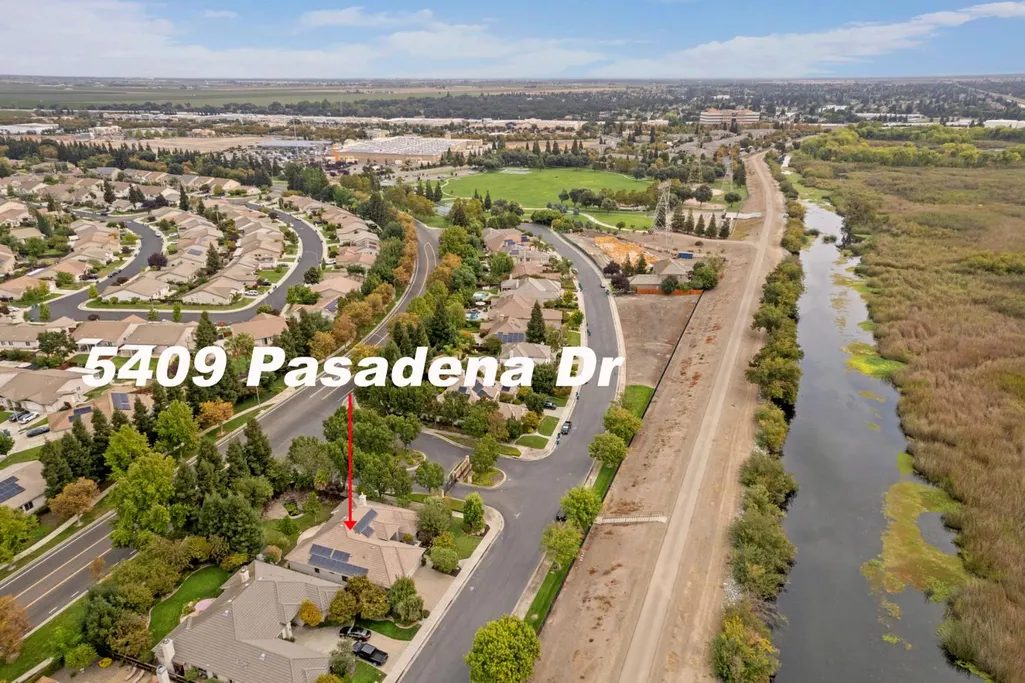
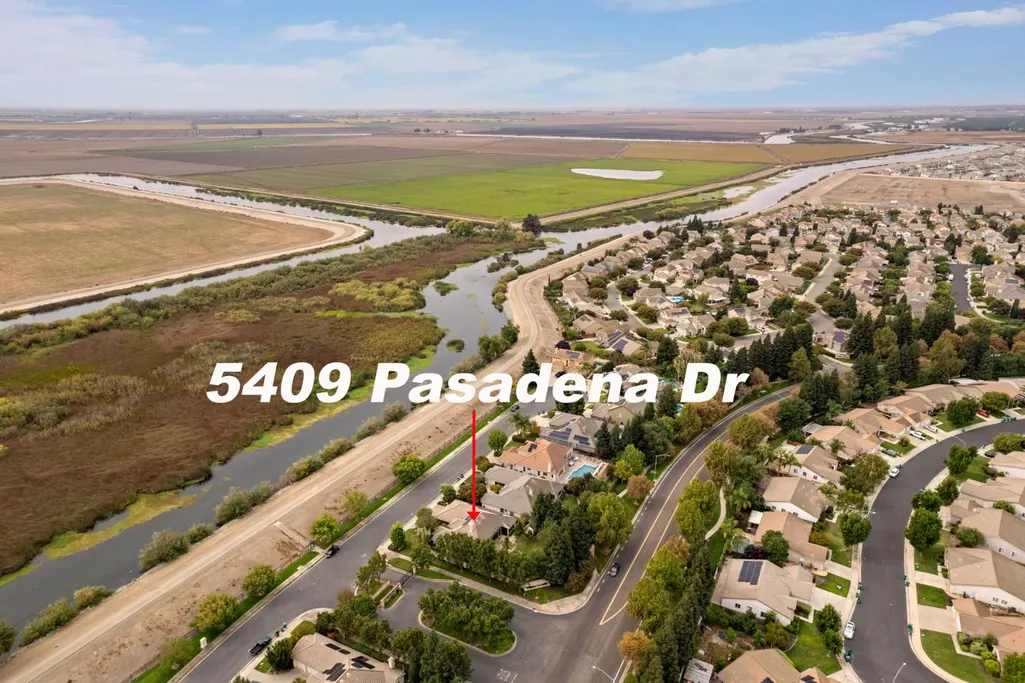
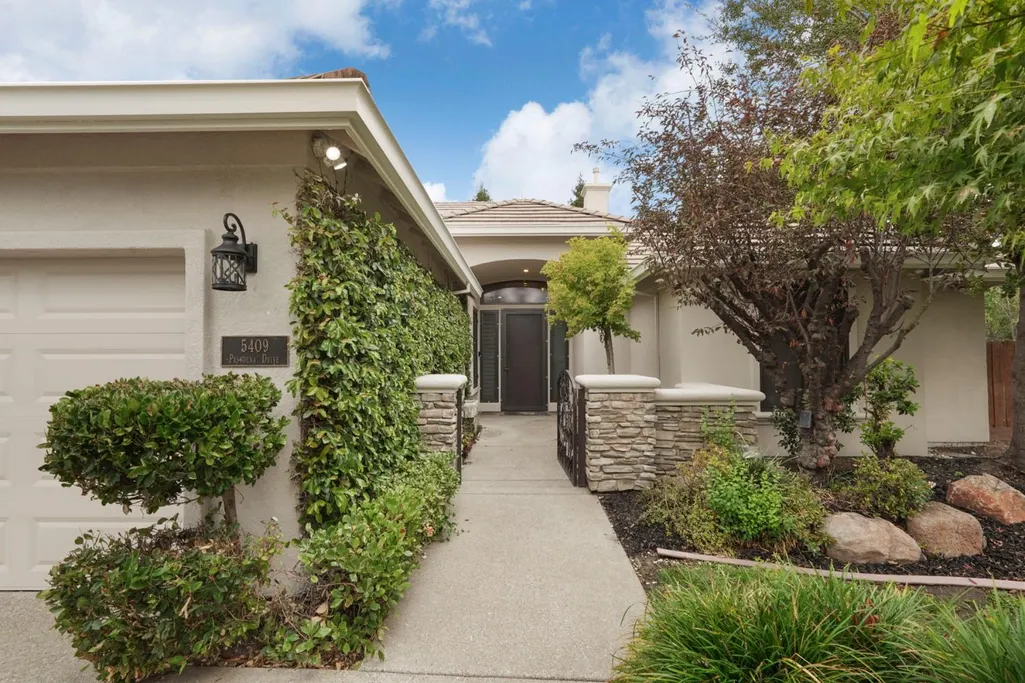
5409 Pasadena Drive, Stockton, CA
Price
$ 699,999
Property Attributes
- MLS#226043184
- TypeSingle Family
- Listing Status Active
- CountySAN JOAQUIN
- CityStockton
- AreaStockton
- NeighborhoodSpanos Park West
- Zip95219
- StyleContemporary
- Year Built2005
- Price$ 699,999
- Bedrooms4
- Full Bathrooms2
- Half Bathrooms1
- Sqr Footage2650
- Lot Size0.235 Acres
Data Source:
MetroList MLS
Property Description
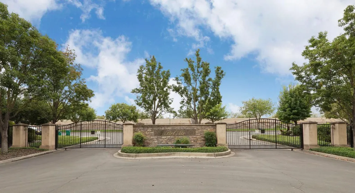
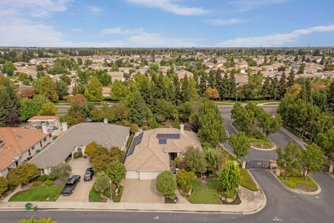
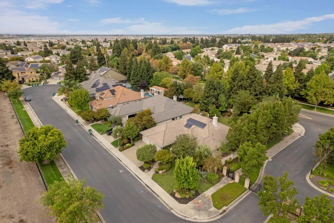
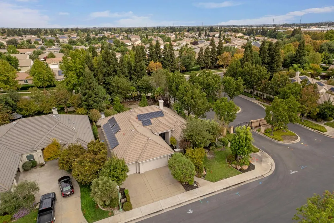
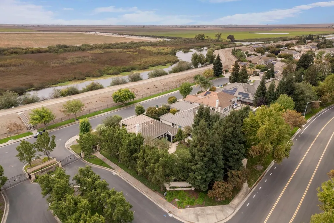
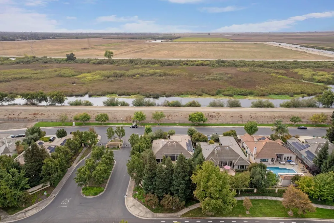
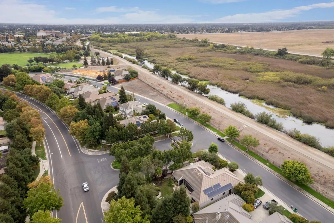
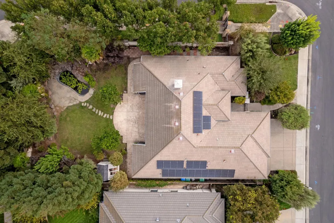
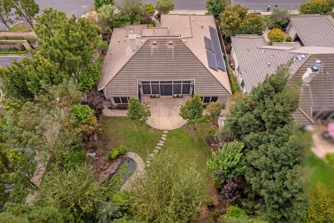
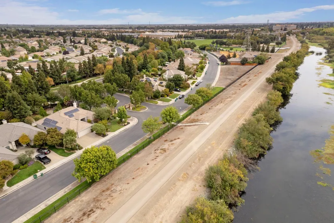
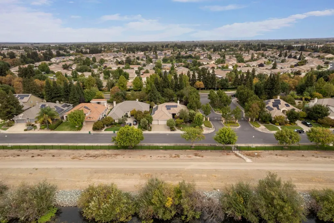
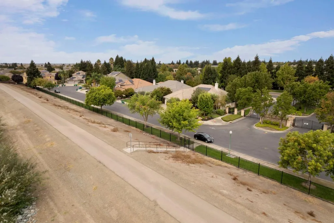
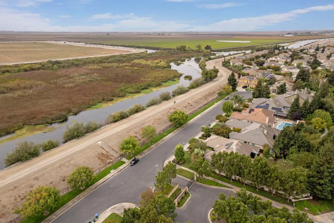
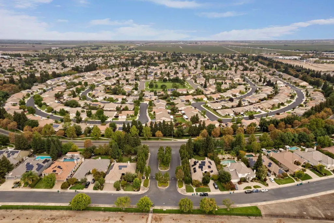
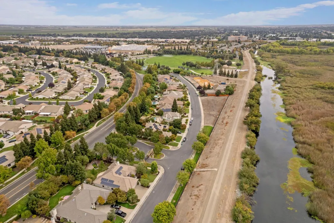
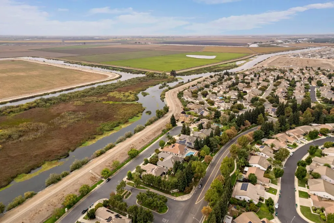
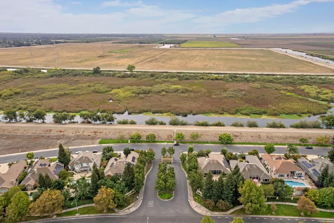
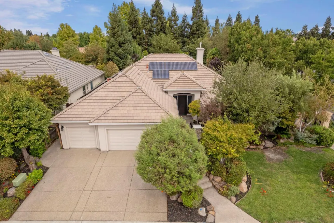
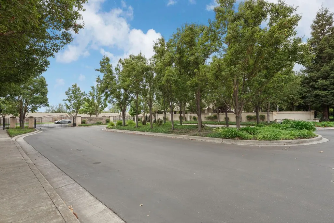
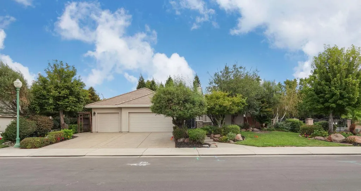
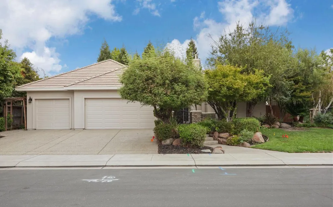
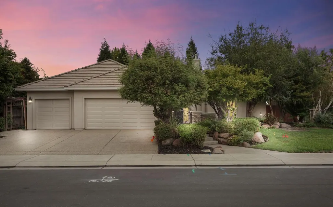
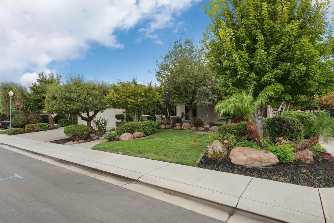
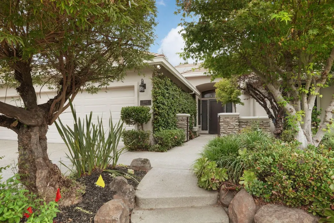
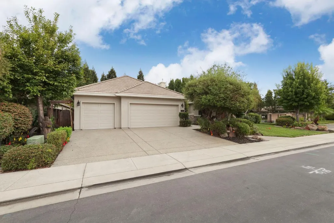
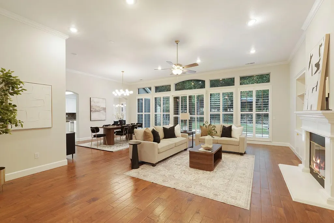
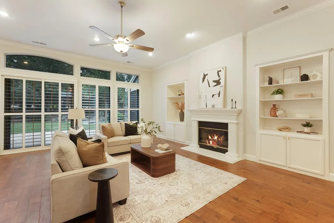
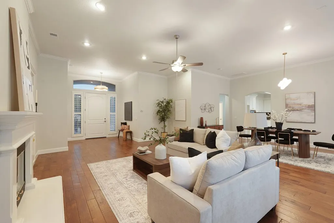
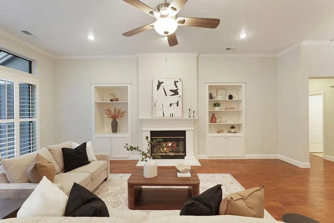
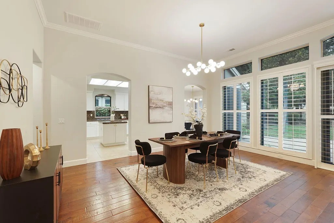
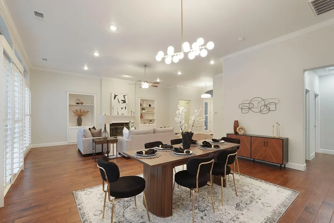
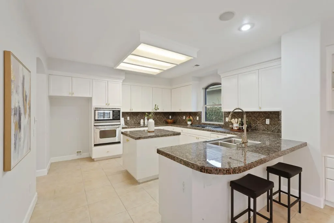
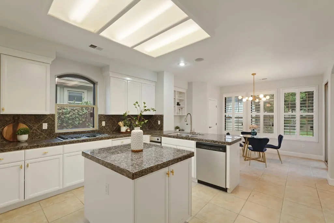
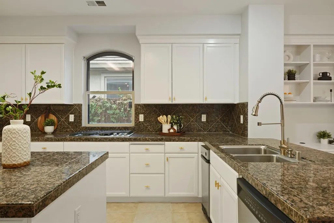
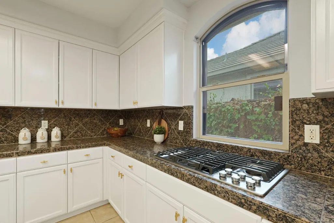
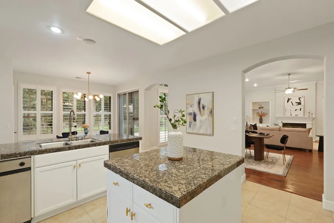
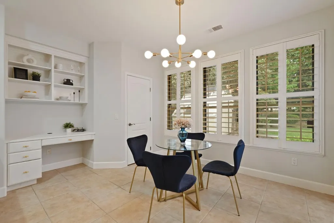
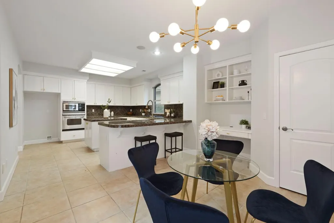
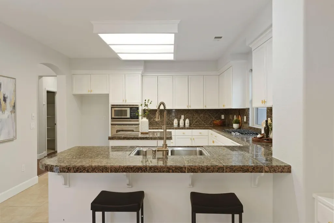
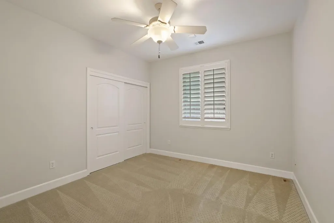
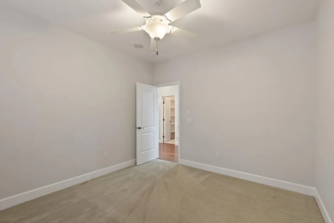
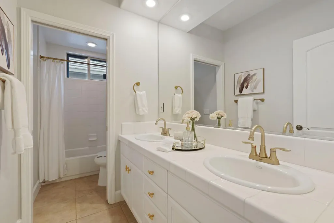
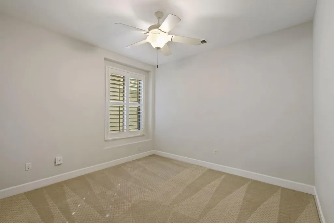
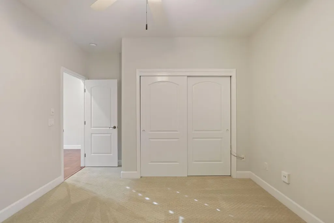
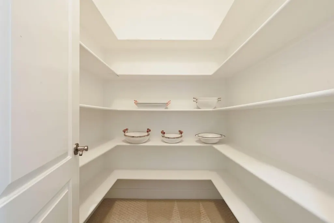
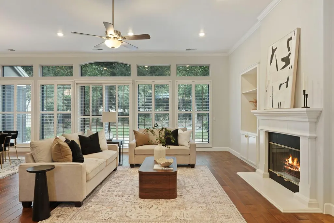
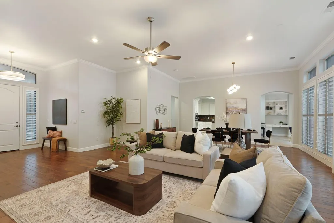
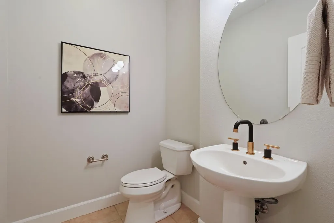
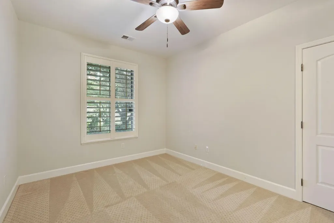
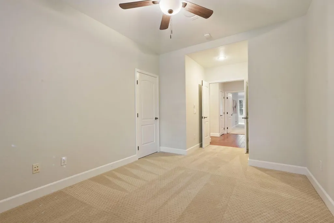
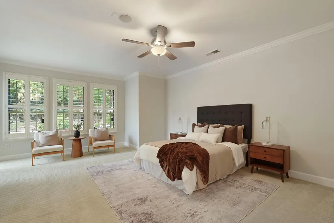
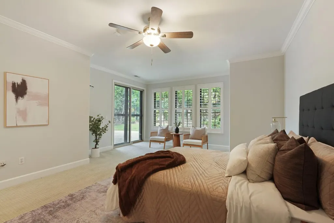
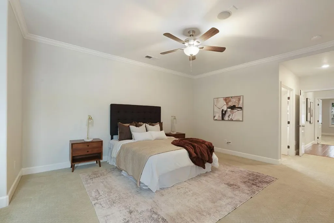
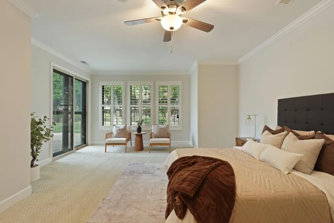
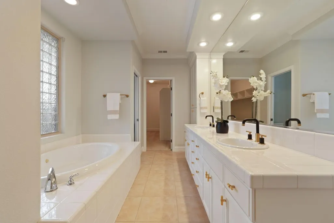
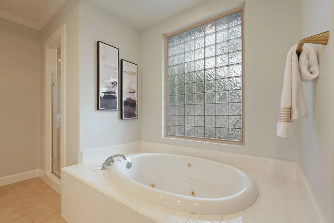
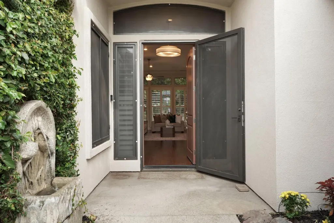
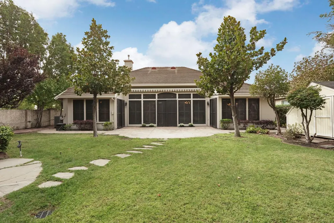
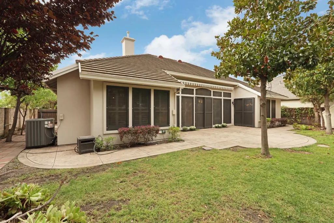
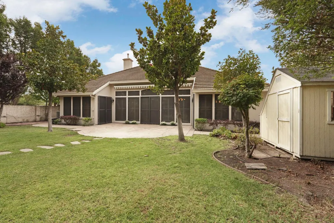
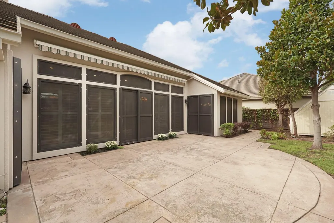
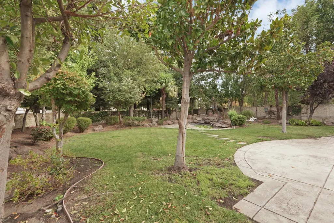
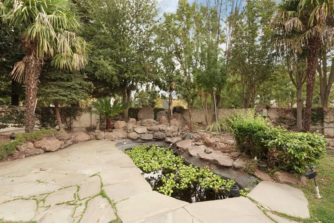
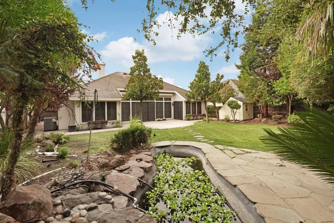
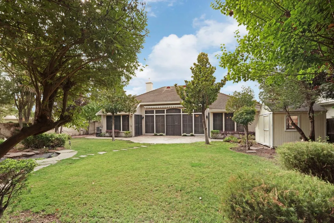
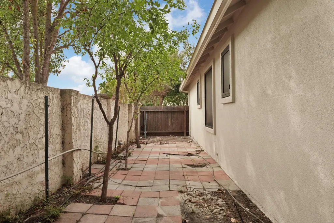
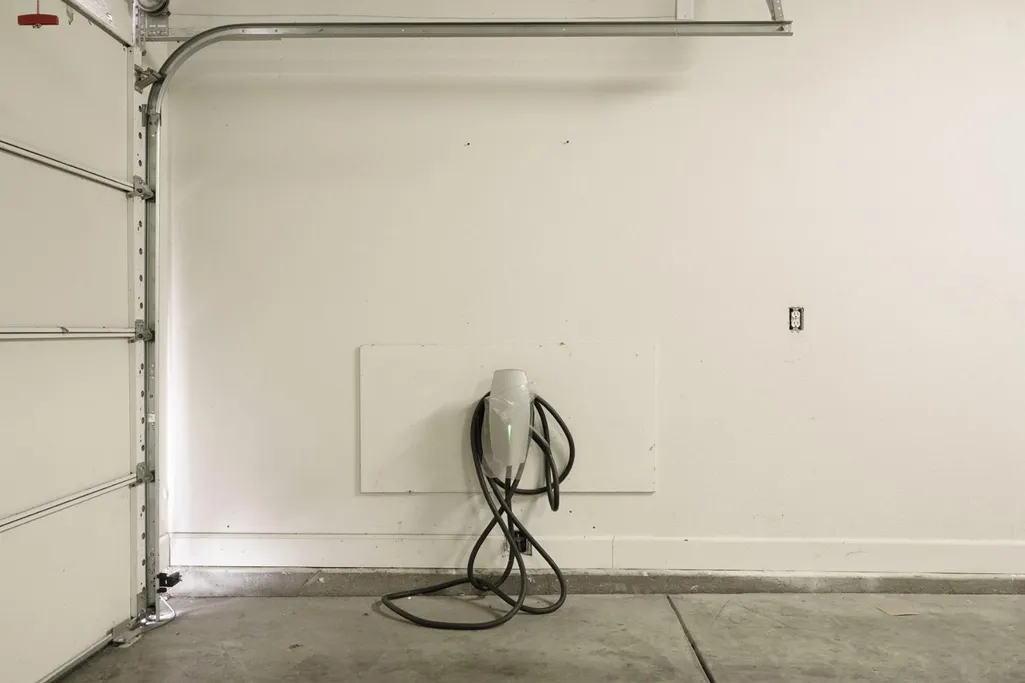
Experience refined luxury living in this beautifully maintained 4‑bed, 2.5‑bath custom residence, perfectly positioned on a secluded corner lot within the prestigious gated community of Spanos West. Offering 2,650 sq ft of thoughtfully designed living space, this home blends timeless elegance with modern comfort in one of Stockton's most desirable enclaves. An inviting open‑concept layout creates effortless flow between the spacious living areas and the gourmet chef's kitchen, complete with an island, walk‑in pantry, and premium finishes ideal for both everyday living and elevated entertaining. Every detail has been meticulously cared for, with upgrades including paid solar, Tesla charger, brand‑new A/C unit, whole‑house fan, water softener, plantation shutters, custom high‑security screens, designer awning, and extensive built‑ins. Fresh interior and exterior paint, along with updated lighting, enhance the home's turnkey appeal. This creating an exceptional opportunity for buyers seeking both value and elevated living in a premier gated neighborhood.
| Price History | |
|---|---|
| 4/9/2026 | Listed $758,888 |
| 8/5/2026 | 8$699,999 |
General Features
| Sewer | Public Sewer |
|---|---|
| Heating | Central,Fireplace(s) |
| Cooling | Ceiling Fan(s),Smart Vent,Central,Whole House Fan |
| Utilities | Cable Available,Public,Sewer Connected,Internet Available,Solar,Natural Gas Connected |
| Roof | Tile |
| Appliances | Gas Cook Top,Built-In Gas Oven,Gas Water Heater,Compactor,Ice Maker,Dishwasher,Disposal,Microwave,Double Oven,Self/Cont Clean Oven |
| HOA Fee | 450 |
| Garage Spaces | 3.0 |
| Association Fee Includes | MaintenanceGrounds |
| Patio/Porch Features | Awning |
| Architectural Style | Contemporary |
| Construction Materials | Stone,Stucco,Wood |
| Year Built | 2005 |
| Electric | 220 Volts,220 Volts in Kitchen,220 Volts in Laundry |
| View | Woods |
| Stories Count | 1 |
| Levels | One |
| Property Subtype | Single Family Residence |
| Assoc Fee Paid Per | Monthly |
| County | San Joaquin |
| Property Type | Residential |
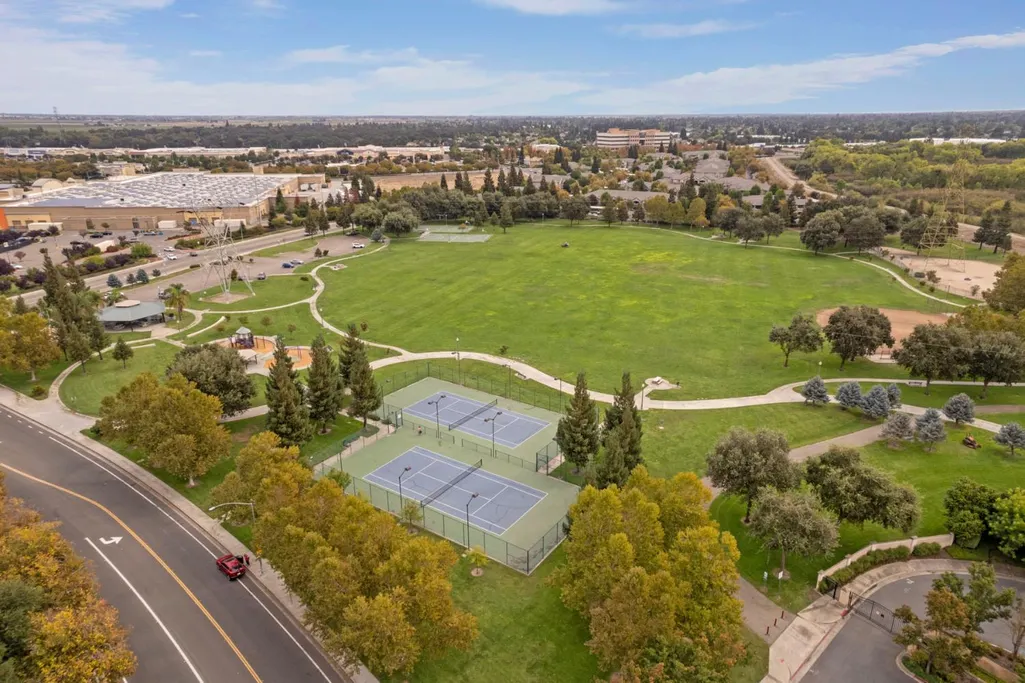
| Association Amenities | Playground,Pool,Clubhouse,Tennis Courts,Trails |
| HOA | Yes |
| Subdivision Name | Spanos Park West |
| Facing Direction | South |
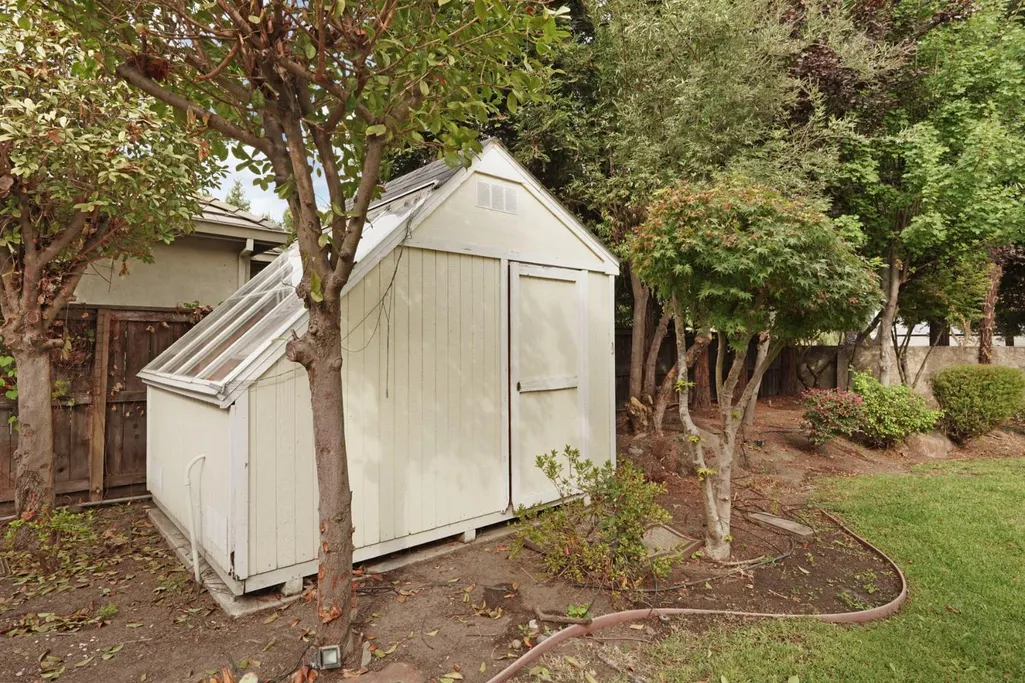
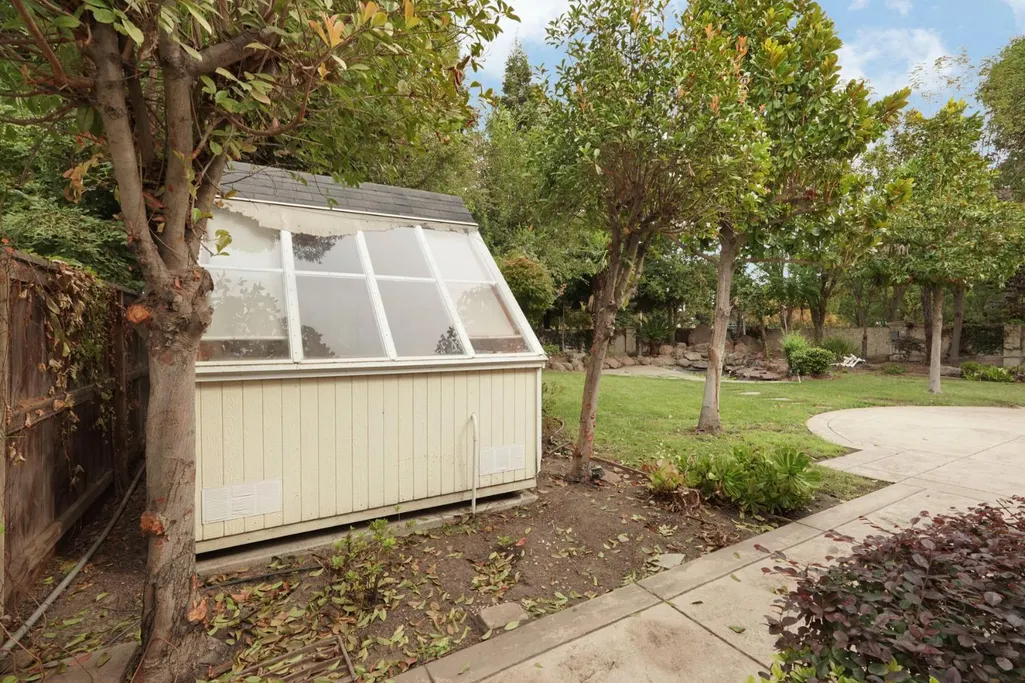
| Other Structures | Shed(s),Greenhouse,Storage |
| Full Baths | 2 |
| Close Price | 0.0 |
| Status | Active |
| Directions | Please use your GPS. |
| City | Stockton |
| Senior Community Y/N | No |
| High School District | Lodi Unified |
| Zoning Description | R |
| Open Parking Spaces | 0.0 |
| MLS Area | 20708 |
| Lot Size Square Feet | 10237.0 |
| Carport Spaces | 0.0 |
| Home Warranty Y/N | No |
| Builder Name | Caresco Homes Inc |
| Standard Status | Active |
| Middle/Junior School District | Lodi Unified |
| Elementary School District | Lodi Unified |
| Year Built Source | Assessor Auto-Fill |
Interior Features
| Flooring | Carpet,Tile,Luxury Vinyl Plank,Wood |
|---|---|
| Total Fireplaces | 1 |
| Fireplace Features | Living Room,Electric |
| Window Features | Dual Pane Full,Greenhouse Window(s),Window Coverings,Window Screens |
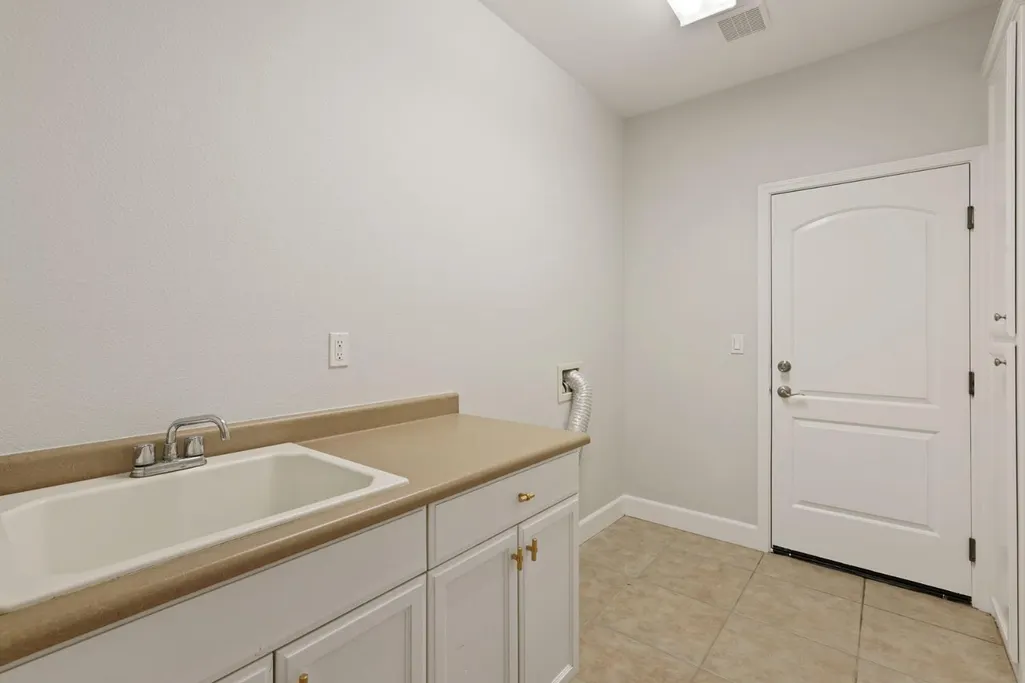
| Laundry Features | Cabinets,Sink,Hookups Only,Inside Area,Inside Room |
| Total Bedrooms | 4 |
| LivingAreaSource | Assessor Auto-Fill |
| Kitchen Features | Breakfast Area,Butlers Pantry,Pantry Closet,Granite Counter,Island |
| Total Baths | 3 |
| 1/2 Baths | 1 |
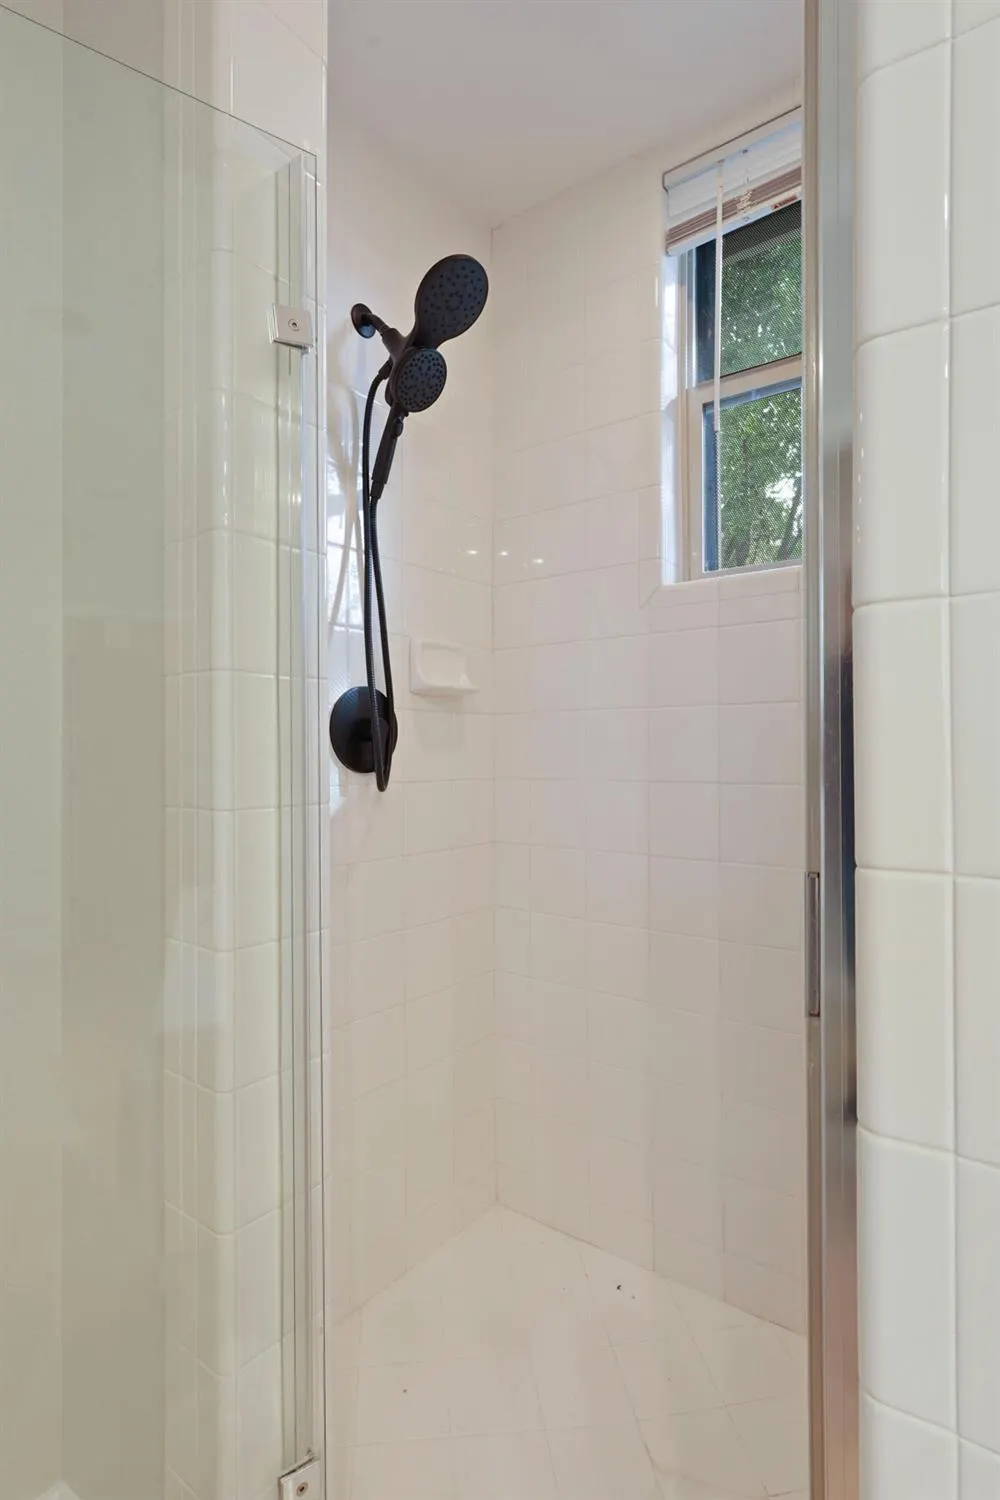
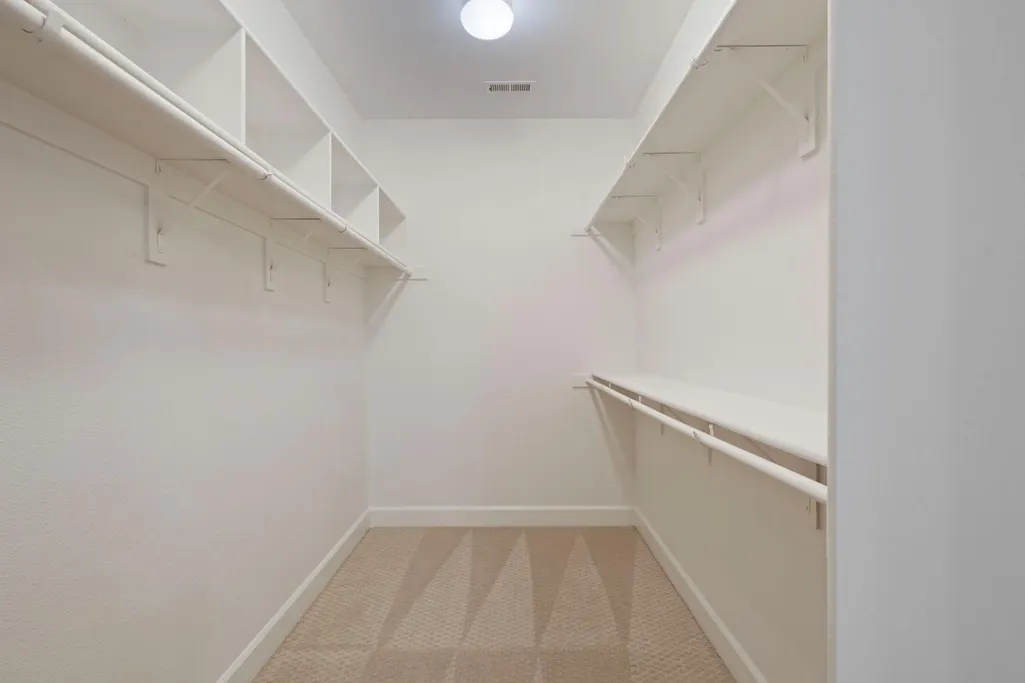
| Primary Bathroom Features | Shower Stall(s),Double Sinks,Soaking Tub,Jetted Tub,Tile,Walk-In Closet,Window |
| Living Room Features | Great Room |
| Dining Room Features | Breakfast Nook,Dining/Family Combo,Space in Kitchen |
| Primary Bedroom Features | Outside Access |
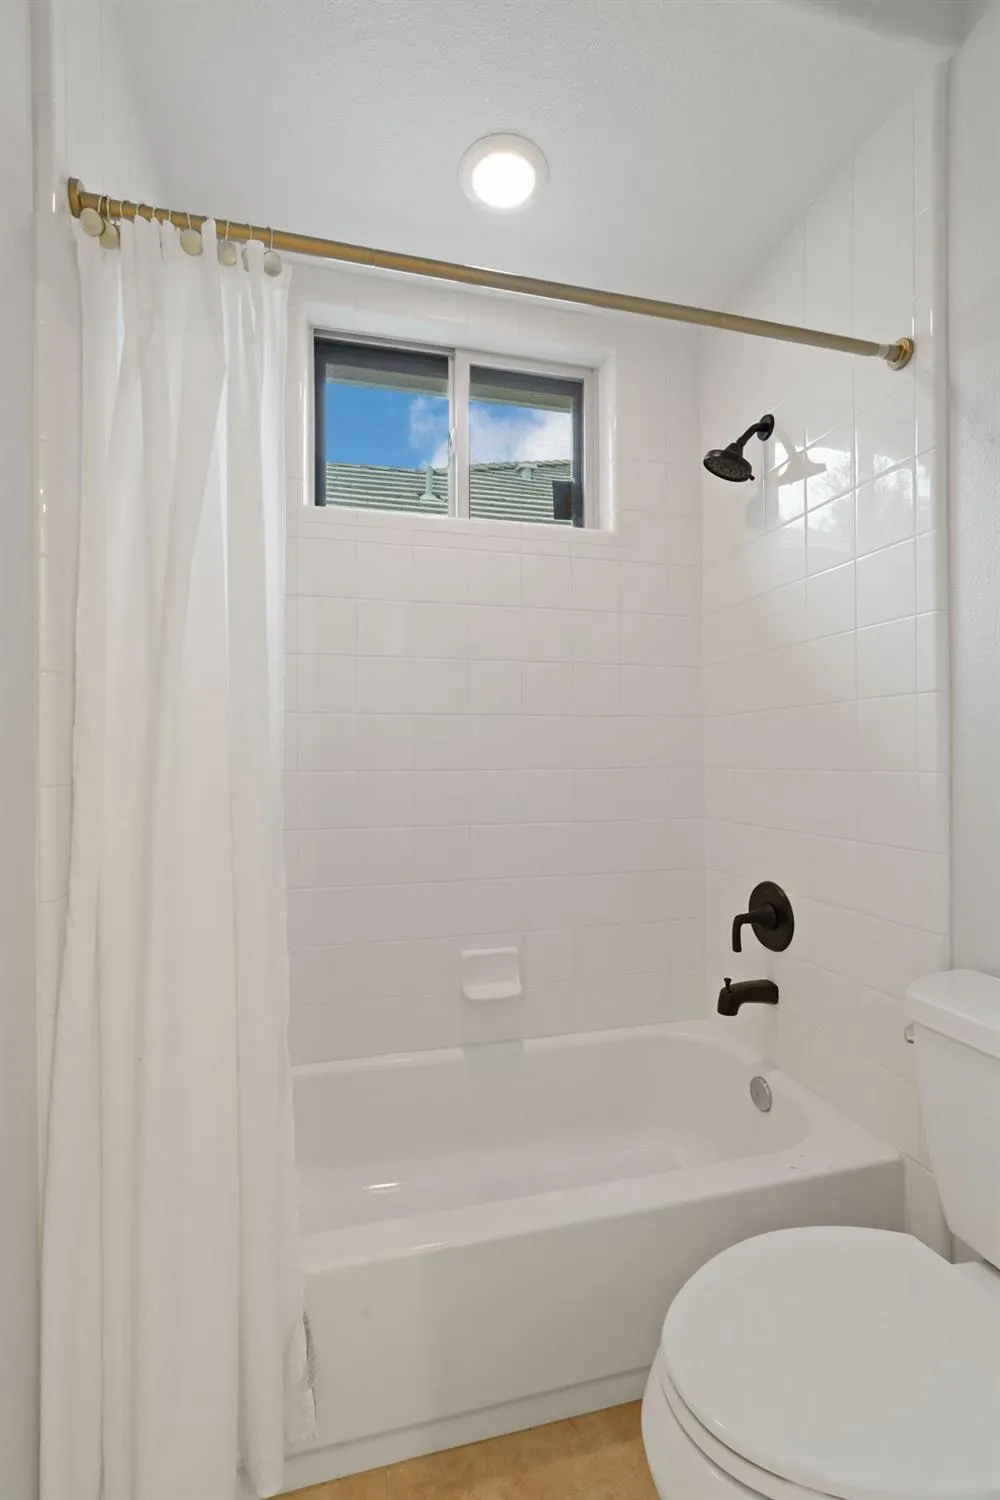
| RoomBathsOtherFeatures | Double Sinks,Tub w/Shower Over,Window |
Exterior Features
| Fencing | Back Yard,Cross Fenced |
|---|---|
| Parking Features | Attached,EV Charging,Garage Door Opener,Garage Facing Front |
| Lot Features | Auto Sprinkler F&R,Corner,Curb(s)/Gutter(s),Gated Community,Shape Regular,Street Lights,Landscape Back,Landscape Front |
| Water Source | Public,Meter on Site |
| Total Parking | 0.0 |
| Foundation Details | Slab |
| Spa | No |
| Lot Size Acres | 0.235 |
| Private Pool | No |
| Lot Size Source | Assessor Auto-Fill |
| Horse Y/N | No |
Amenities
- Foreclosure
- Views
- Short Sale
- New Construction
- Adult 55+
- Lease To Own
- No HOA Fees
- Furnished
- Primary On Main
- Air Conditioning
- Seller Finance
- Green
- Fixer Upper
- Horse
- Golf
- Fireplace
- Deck
- Garage
- Basement
- Pool
Property vs Single Family Average in 95219
Price
Year Built
Visits

 Based on information from California Regional Multiple Listing Service, Inc. as of September 14, 2026 5:57 AM UTC This information is for your personal, non-commercial use and may not be used for any purpose other than to identify prospective properties you may be interested in purchasing. Display of MLS data is usually deemed reliable but is NOT guaranteed accurate by the MLS. Buyers are responsible for verifying the accuracy of all information and should investigate the data themselves or retain appropriate professionals. Information from sources other than the Listing Agent may have been included in the MLS data. Unless otherwise specified in writing, Broker/Agent has not and will not verify any information obtained from other sources. The Broker/Agent providing the information contained herein may or may not have been the Listing and/or Selling Agent.
