
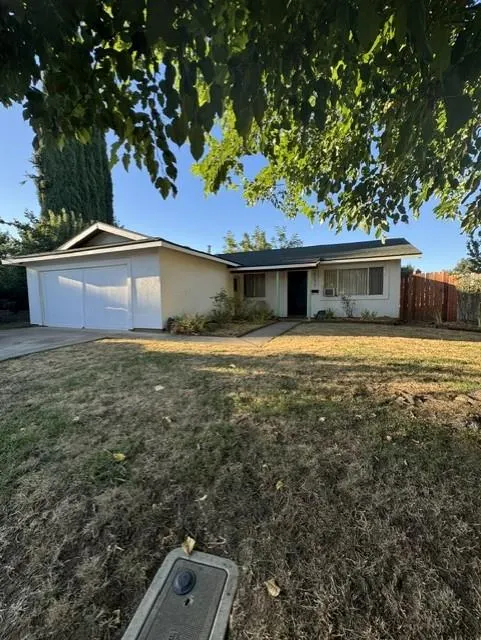
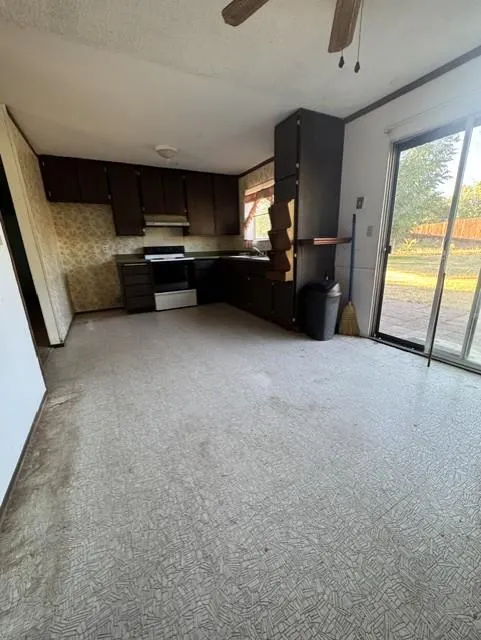
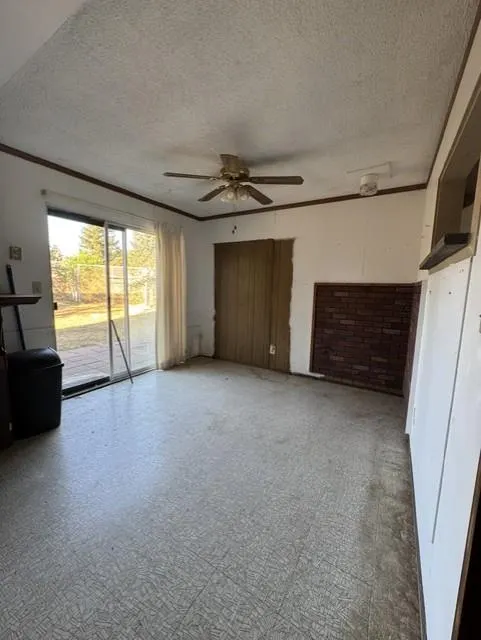
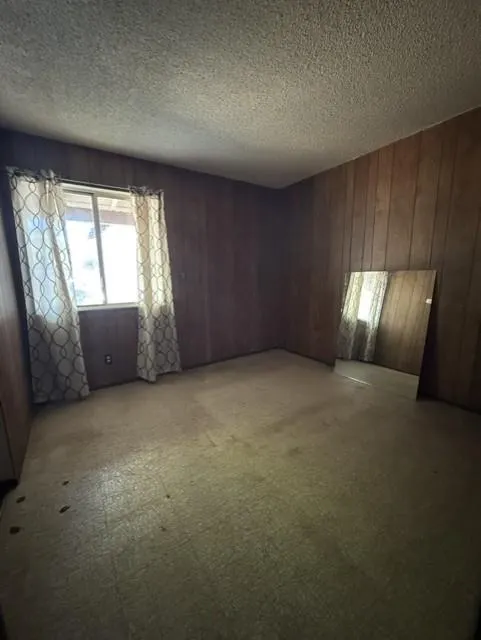
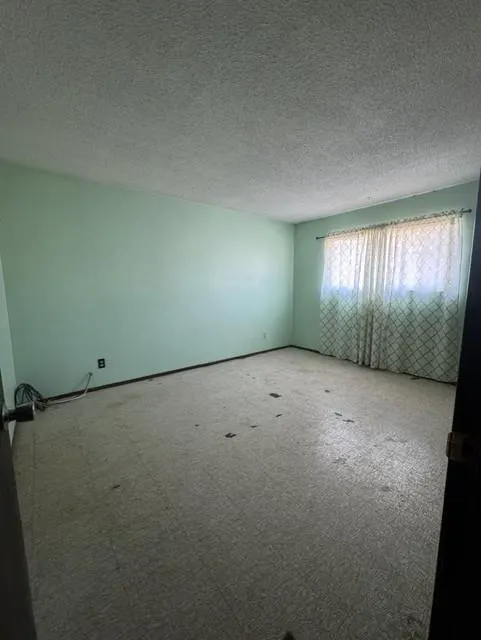
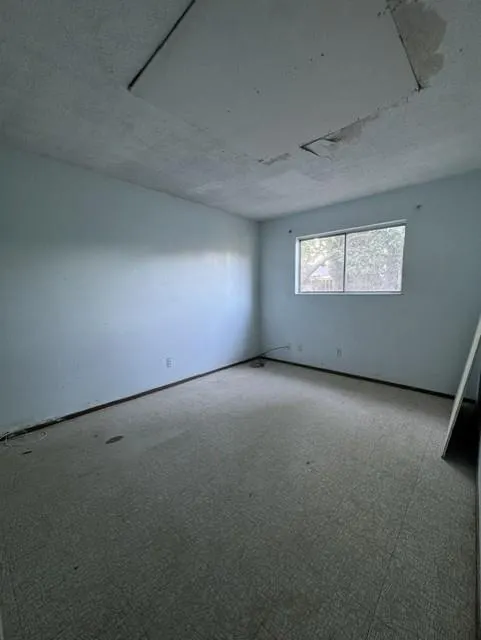
Price Reduction - Fixer Upper - Primary on Main
Address
2231 Belle Street, Live Oak, CA
Price
$ 299,999
Property Attributes
- MLS#226094230
- TypeSingle Family
- Listing Status Active
- CountySUTTER
- CityLive Oak
- AreaLive Oak
- NeighborhoodWalnut Park 01
- Zip95953
- StyleRanch
- Year Built1973
- Price$ 299,999
- Bedrooms3
- Full Bathrooms2
- Half Bathrooms0
- Sqr Footage1100
- Lot Size0.19 Acres
Data Source:
MetroList MLS
Property Description
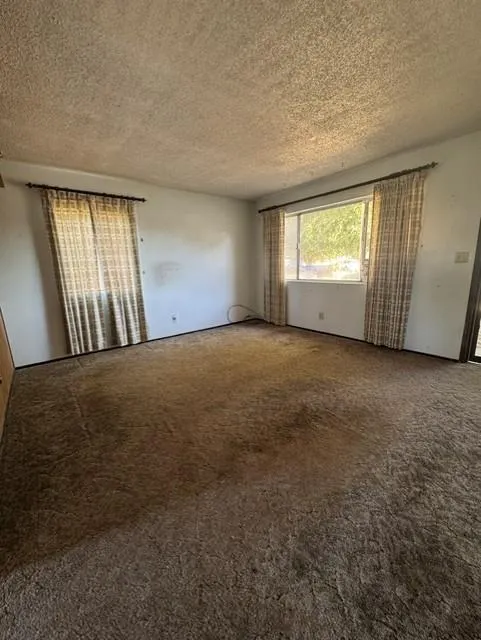
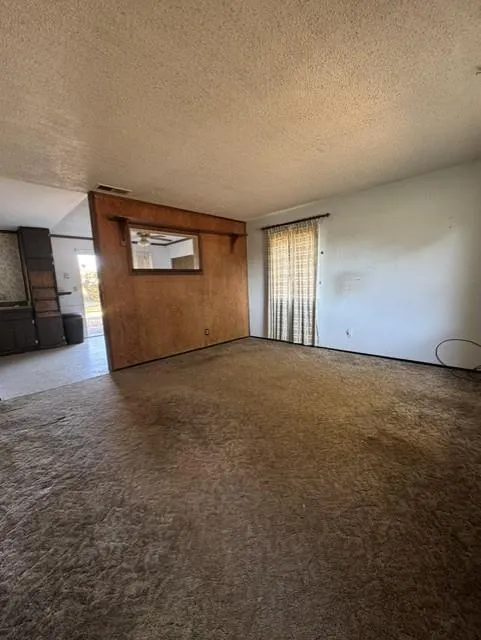
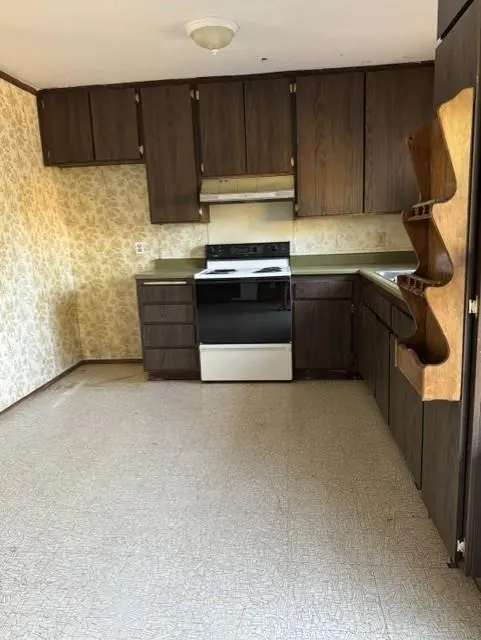
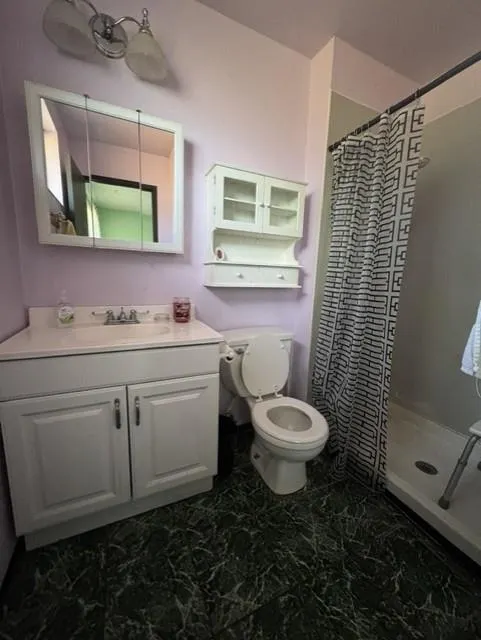
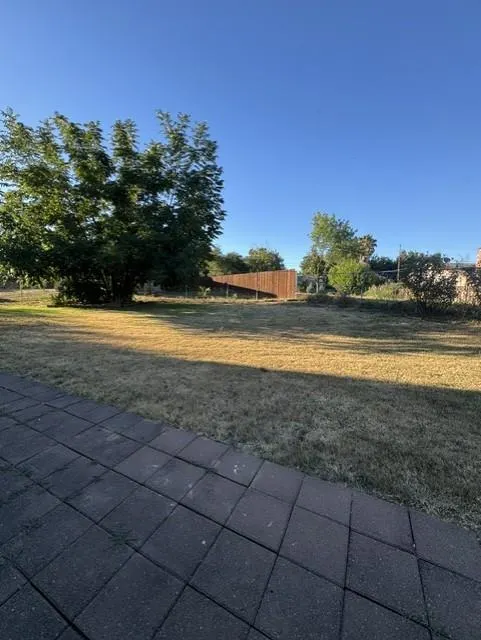
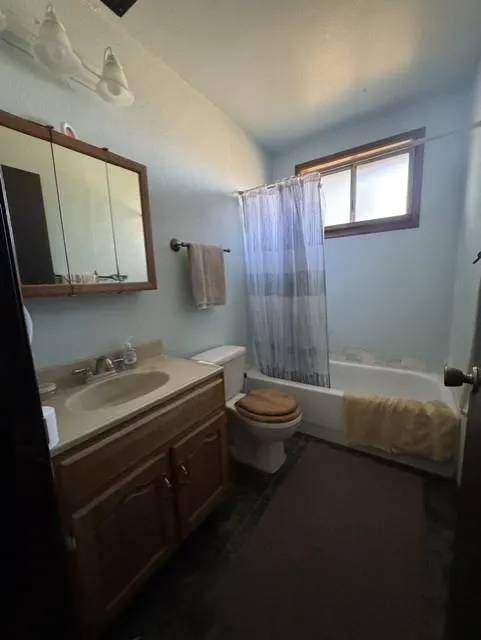
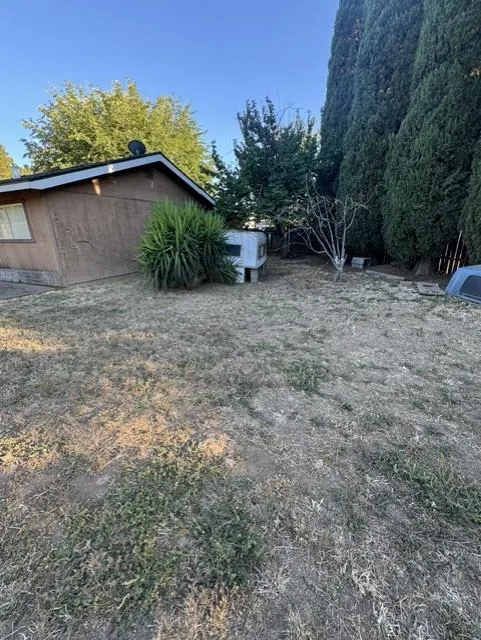
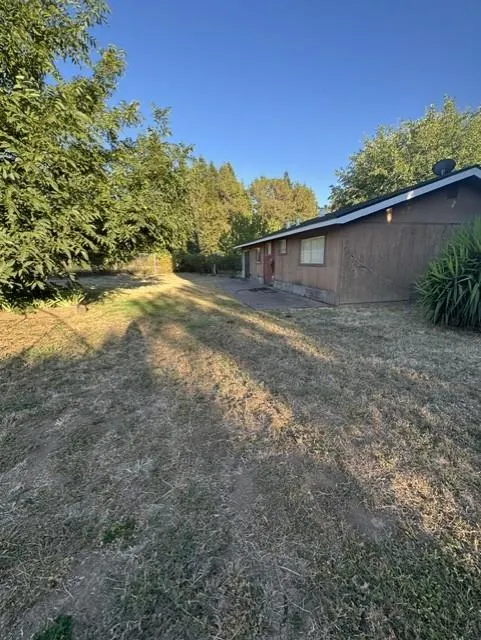
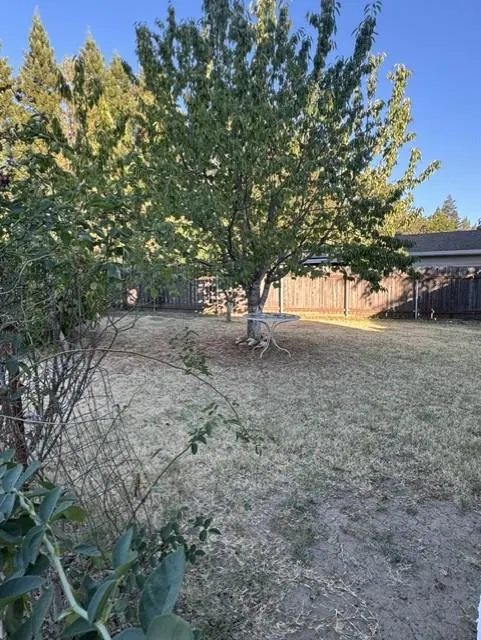
Tucked away in a peaceful Live Oak neighborhood, this 3-bedroom 2-bathroom home sits on an exceptionally spacious, oversized lot with endless potential. Spanning 1100 square feet, the layout offers a solid functional foundation just waiting for your creative vision and personal touch. Whether you're looking to modernize, refresh, or fully customize, this property presents an outstanding opportunity to build sweat equity and craft your dream home!
| Price History | |
|---|---|
| 7/25/2026 | Listed $325,000 |
| 8/28/2026 | 8$299,999 |
General Features
| Sewer | Public Sewer |
|---|---|
| Heating | Central |
| Cooling | Window Unit(s) |
| Utilities | Public,Electric,Natural Gas Available |
| Roof | Composition |
| Appliances | Gas Water Heater,Hood Over Range,Free Standing Electric Range |
| Garage Spaces | 2.0 |
| Architectural Style | Ranch |
| Construction Materials | Stucco,Wood Siding |
| Pets Allowed | Yes,Cats OK,Dogs OK |
| Year Built | 1973 |
| Electric | 220 Volts,220 Volts in Laundry |
| View | Other |
| Stories Count | 1 |
| Levels | One |
| Property Subtype | Single Family Residence |
| County | Sutter |
| Property Type | Residential |
| HOA | No |
| Subdivision Name | Walnut Park 01 |
| Facing Direction | Southwest |
| Full Baths | 2 |
| Close Price | 0.0 |
| Status | Active |
| Directions | Highway 99 to Archer Rd East,right on K Street and go left on Belle Street. |
| City | Live Oak |
| Senior Community Y/N | No |
| High School District | Live Oak Unified |
| Zoning Description | Residential |
| Open Parking Spaces | 0.0 |
| MLS Area | 12401 |
| Lot Size Square Feet | 8276.0 |
| Carport Spaces | 0.0 |
| Home Warranty Y/N | No |
| Property Condition | Fixer |
| Standard Status | Active |
| Middle/Junior School District | Live Oak Unified |
| Elementary School District | Live Oak Unified |
| Year Built Source | Assessor Auto-Fill |
Interior Features
| Flooring | Carpet,Linoleum |
|---|---|
| Laundry Features | Hookups Only,In Garage |
| Total Bedrooms | 3 |
| Room Type | Primary Bathroom,Primary Bedroom,Family Room,Kitchen |
| LivingAreaSource | Assessor Auto-Fill |
| Kitchen Features | Laminate Counter |
| Total Baths | 2 |
| Primary Bathroom Features | Shower Stall(s) |
| Living Room Features | Other |
| Dining Room Features | Space in Kitchen |
| RoomBathsOtherFeatures | Tub w/Shower Over |
Exterior Features
| Fencing | Back Yard,Fenced,Full |
|---|---|
| Parking Features | Garage Facing Front |
| Lot Features | Cul-De-Sac,Curb(s)/Gutter(s),Shape Irregular,Landscape Misc |
| Water Source | Public |
| Total Parking | 0.0 |
| Foundation Details | Concrete,Slab |
| Spa | No |
| Lot Size Acres | 0.19 |
| Road Surface Type | Asphalt |
| Private Pool | No |
| Lot Size Source | Assessor Auto-Fill |
| Road Responsibility | Public Maintained Road |
| Horse Y/N | No |
Amenities
- Foreclosure
- Views
- Short Sale
- New Construction
- Adult 55+
- Lease To Own
- No HOA Fees
- Furnished
- Primary On Main
- Air Conditioning
- Seller Finance
- Green
- Fixer Upper
- Horse
- Golf
- Fireplace
- Deck
- Garage
- Basement
- Pool
Property vs Single Family Average in 95953
Price
Year Built
Visits

 Based on information from California Regional Multiple Listing Service, Inc. as of September 14, 2026 5:57 AM UTC This information is for your personal, non-commercial use and may not be used for any purpose other than to identify prospective properties you may be interested in purchasing. Display of MLS data is usually deemed reliable but is NOT guaranteed accurate by the MLS. Buyers are responsible for verifying the accuracy of all information and should investigate the data themselves or retain appropriate professionals. Information from sources other than the Listing Agent may have been included in the MLS data. Unless otherwise specified in writing, Broker/Agent has not and will not verify any information obtained from other sources. The Broker/Agent providing the information contained herein may or may not have been the Listing and/or Selling Agent.
