
Views - Golf Course - Primary on Main
Address
9596 Golf Course Lane, Elk Grove, CA
Price
$ 1,195,000
Property Attributes
- MLS#226101304
- TypeSingle Family
- Listing Status Active
- CountySACRAMENTO
- CityElk Grove
- AreaElk Grove
- NeighborhoodRetreat At Valley Hi County Club
- Zip95758
- StyleContemporary
- Year Built2004
- Price$ 1,195,000
- Bedrooms4
- Full Bathrooms3
- Half Bathrooms1
- Sqr Footage3096
- Lot Size0.1173 Acres
Data Source:
MetroList MLS
Property Description
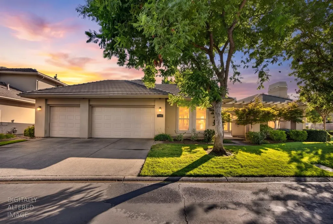
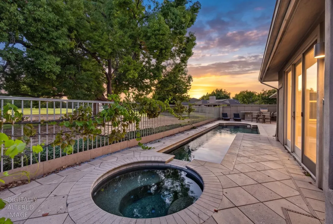
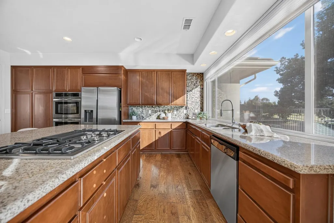
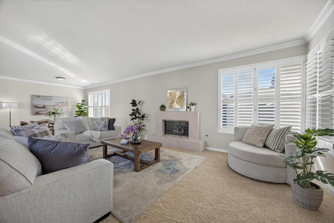
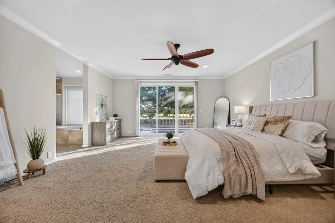
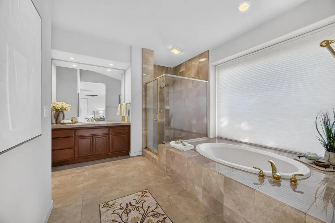
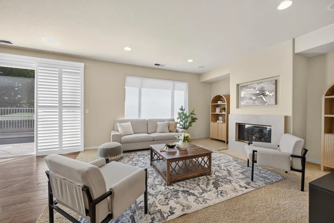
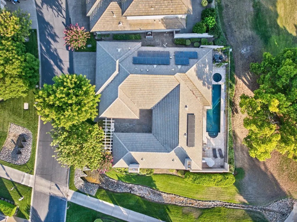
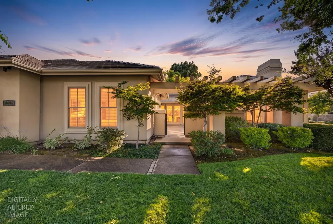
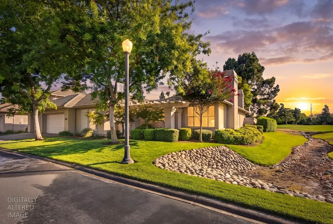
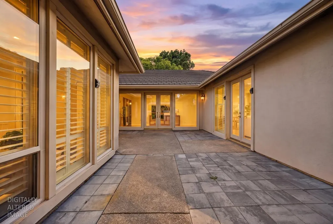
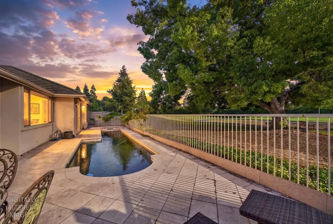
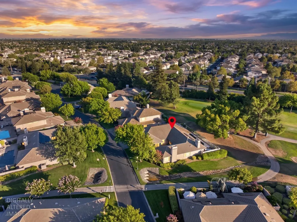
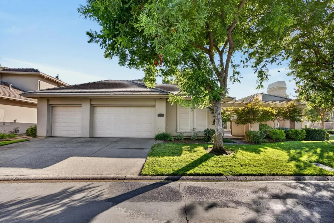
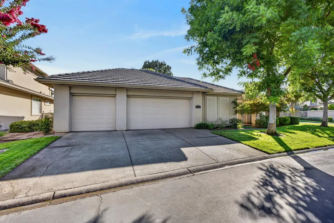
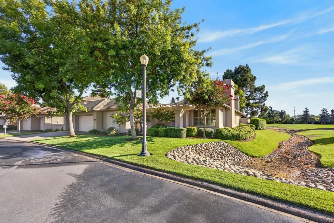
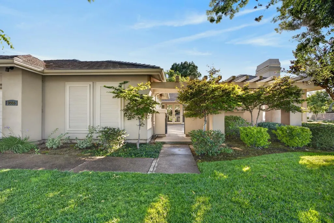
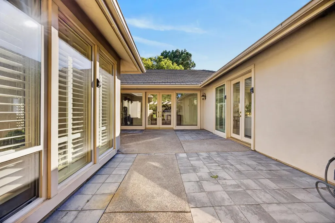
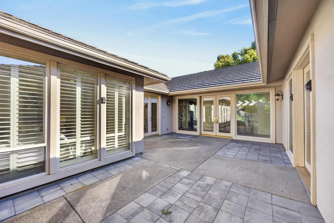
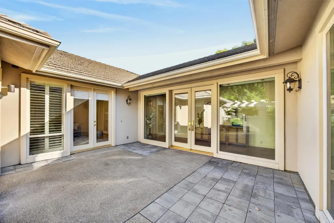
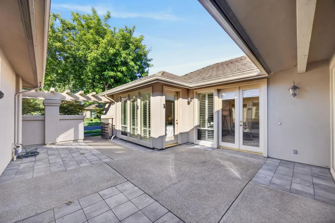
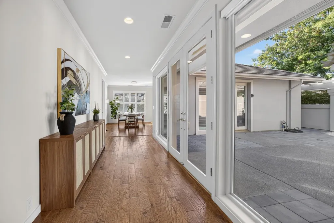
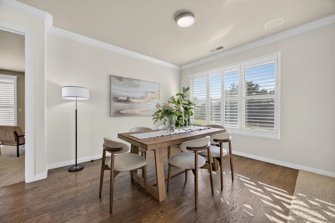
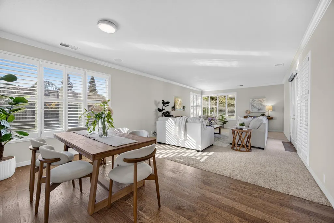
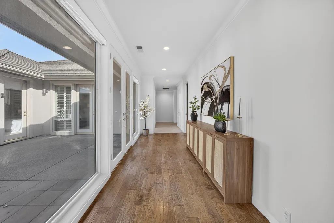
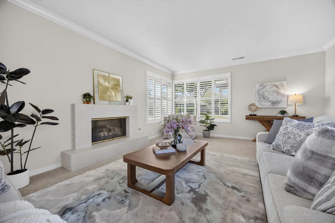
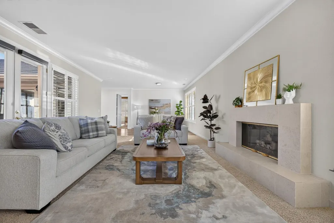
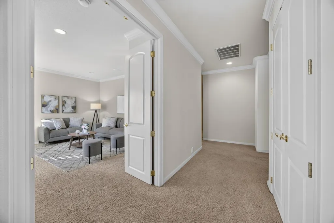
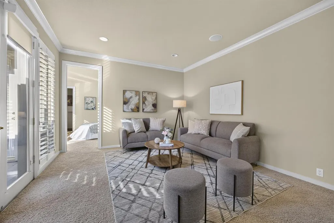
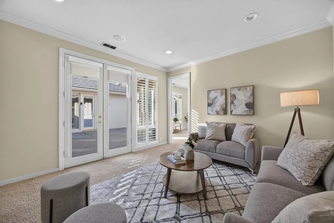
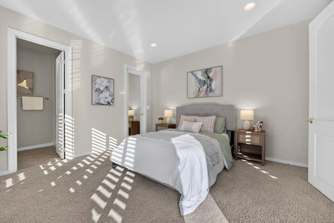
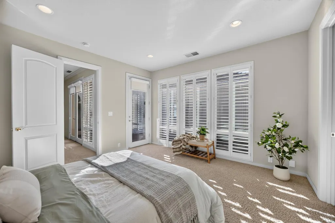
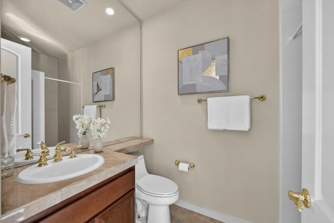
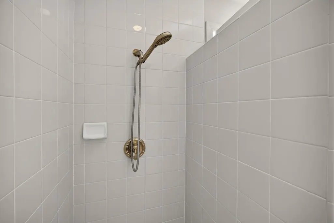
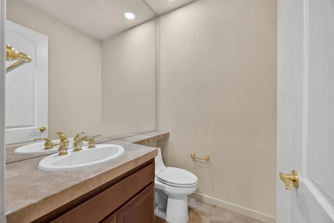
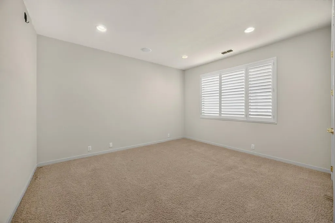
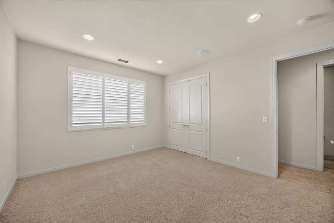
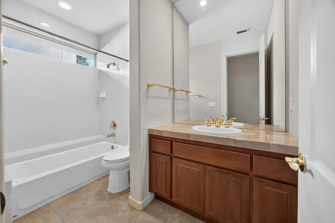
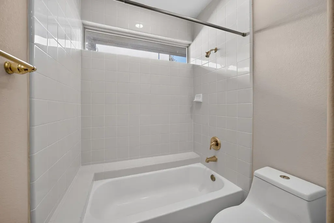
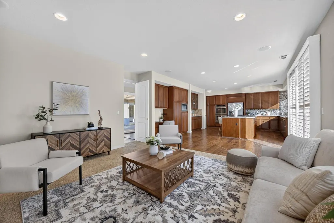
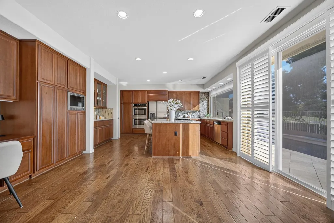
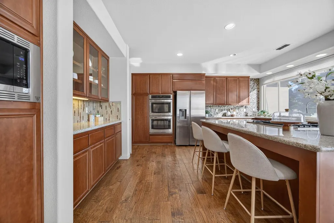
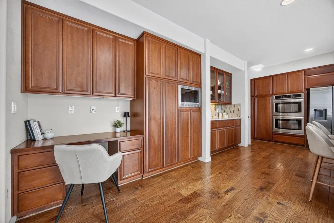
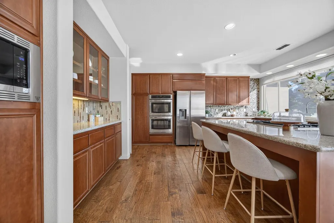
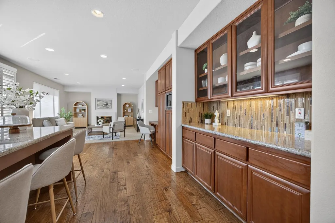
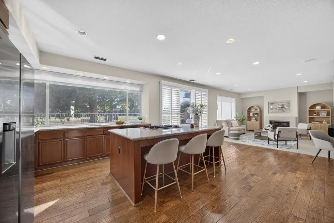
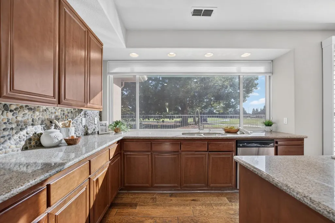
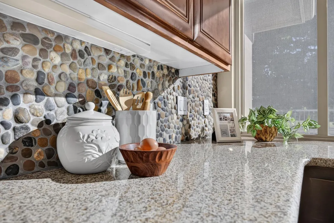
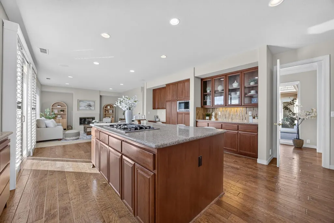
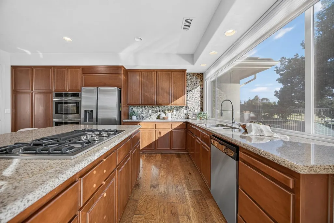
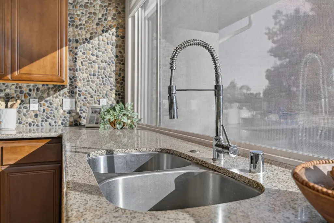
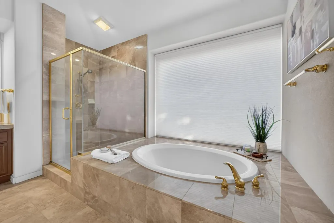
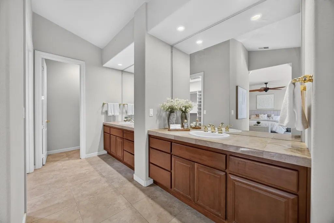
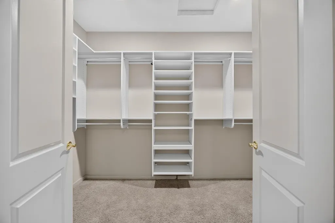
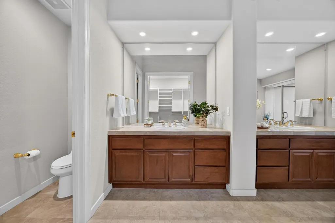
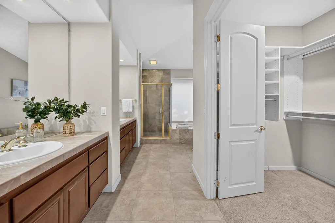
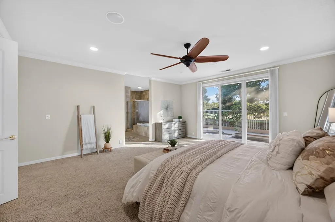
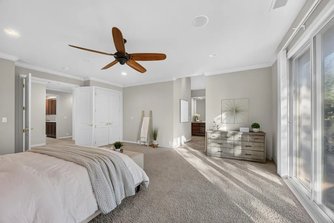
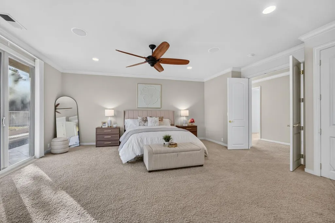
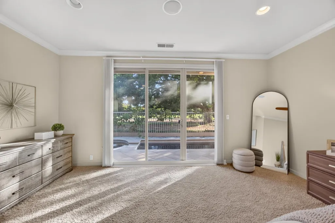
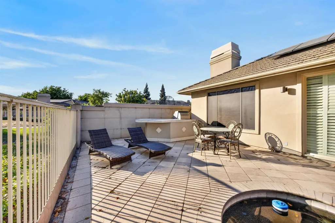
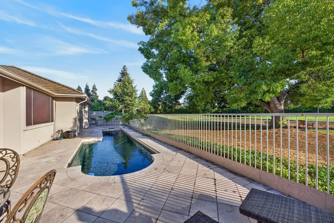
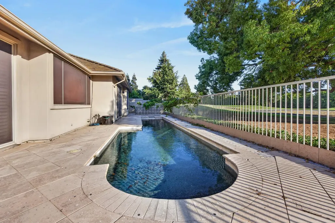
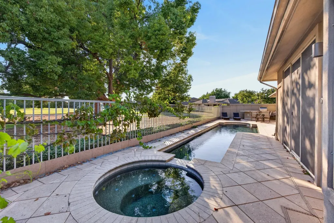
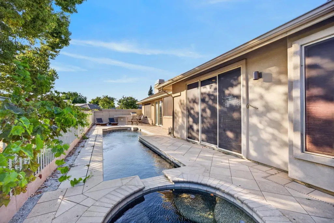
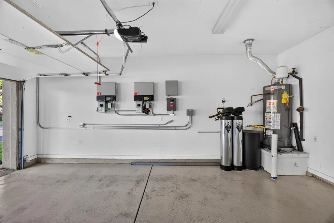
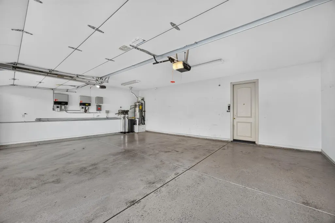
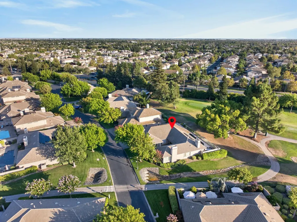
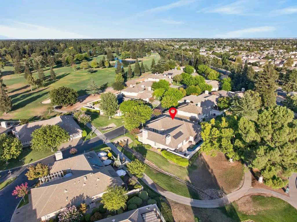
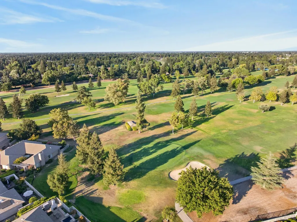
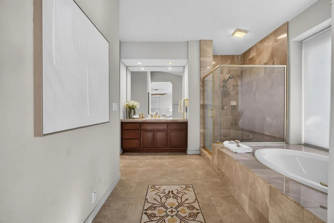
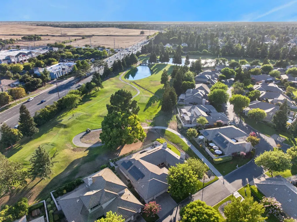
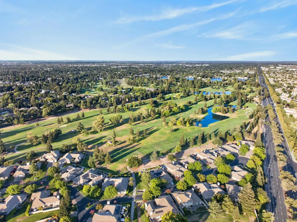
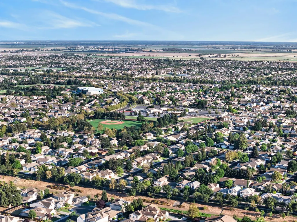
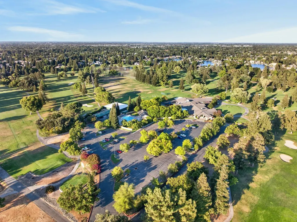
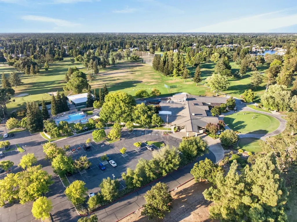
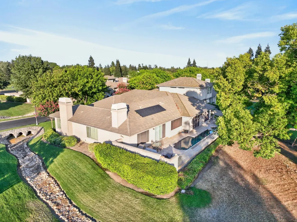
Tucked inside the gated Retreat at Valley Hi Country Club, this spacious single-story home sits on one of the community's larger corner lots with a beautiful view of the 16th hole. The 4-bedroom, 3.5-bath home features a bright, open feel with picturesque windows throughout, a welcoming courtyard entry, and plenty of space to spread out. The oversized kitchen is well equipped with granite countertops, stainless steel appliances, a gas cooktop, abundant cabinetry, and plenty of workspace. The primary suite offers a relaxing retreat with dual vanities, a soaking tub, separate shower stall, and a walk-in closet with custom California Closet built-ins. A separate exterior entrance to one bedroom and bathroom adds versatility for guests, extended family, or a home office. Two fireplaces, surround sound, a whole-house water filtration system, and a 3-car garage add to the home's comfort and functionality. Out back, enjoy your own private retreat with a lap pool, spa, and built-in Viking BBQ. The backyard takes full advantage of the golf course setting, offering a peaceful backdrop for relaxing or entertaining. With its generous corner lot, flexible floor plan, private outdoor space, and desirable gated location, this home offers a wonderful blend of comfort, privacy, and easy living. Welcome to your dream home.
| Price History | |
|---|---|
| 8/13/2026 | Listed $1,195,000 |
General Features
| Sewer | Public Sewer |
|---|---|
| Heating | Central |
| Cooling | Ceiling Fan(s),Central |
| Utilities | Cable Available,Sewer In & Connected,Internet Available,Natural Gas Available,Underground Utilities |
| Roof | Tile |
| Appliances | Built-In Electric Oven,Gas Cook Top,Gas Plumbed,Hood Over Range,Dishwasher,Disposal,Microwave |
| HOA Fee | 250 |
| Garage Spaces | 3.0 |
| Association Fee Includes | MaintenanceGrounds |
| Patio/Porch Features | Front Porch,Uncovered Patio |
| Architectural Style | Contemporary |
| Pool Features | Built-In,On Lot,Pool/Spa Combo,Lap |
| Construction Materials | Stucco,Frame,Wood |
| Year Built | 2004 |
| Electric | 220 Volts,220 Volts in Laundry |
| View | Golf Course |
| Stories Count | 1 |
| Topography | Level,Trees Few |
| Levels | One |
| Property Subtype | Single Family Residence |
| Assoc Fee Paid Per | Monthly |
| County | Sacramento |
| Property Type | Residential |
| Association Amenities | See Remarks |
| HOA | Yes |
| Subdivision Name | Retreat At Valley Hi County Club |
| Facing Direction | Northeast |
| Full Baths | 3 |
| Close Price | 0.0 |
| Status | Active |
| Directions | From Elk Grove Blvd,North on Franklin Blvd,Right on Garden Homes Place,go through gate on the right. Inside gate turn left. |
| City | Elk Grove |
| Senior Community Y/N | No |
| High School District | Elk Grove Unified |
| Zoning Description | RD-4 |
| Open Parking Spaces | 0.0 |
| MLS Area | 10758 |
| Lot Size Square Feet | 5110.0 |
| Carport Spaces | 0.0 |
| Spa Features | Spa/Hot Tub Built-In |
| Home Warranty Y/N | No |
| Property Condition | Updated/Remodeled |
| Standard Status | Active |
| Middle/Junior School District | Elk Grove Unified |
| Elementary School District | Elk Grove Unified |
| Year Built Source | Assessor Auto-Fill |
Interior Features
| Interior Amenities | Cathedral Ceiling,Formal Entry |
|---|---|
| Flooring | Carpet,Tile,Wood |
| Total Fireplaces | 2 |
| Fireplace Features | Living Room,Family Room,Gas Log,Gas Piped |
| Window Features | Dual Pane Full,Window Coverings,Window Screens |
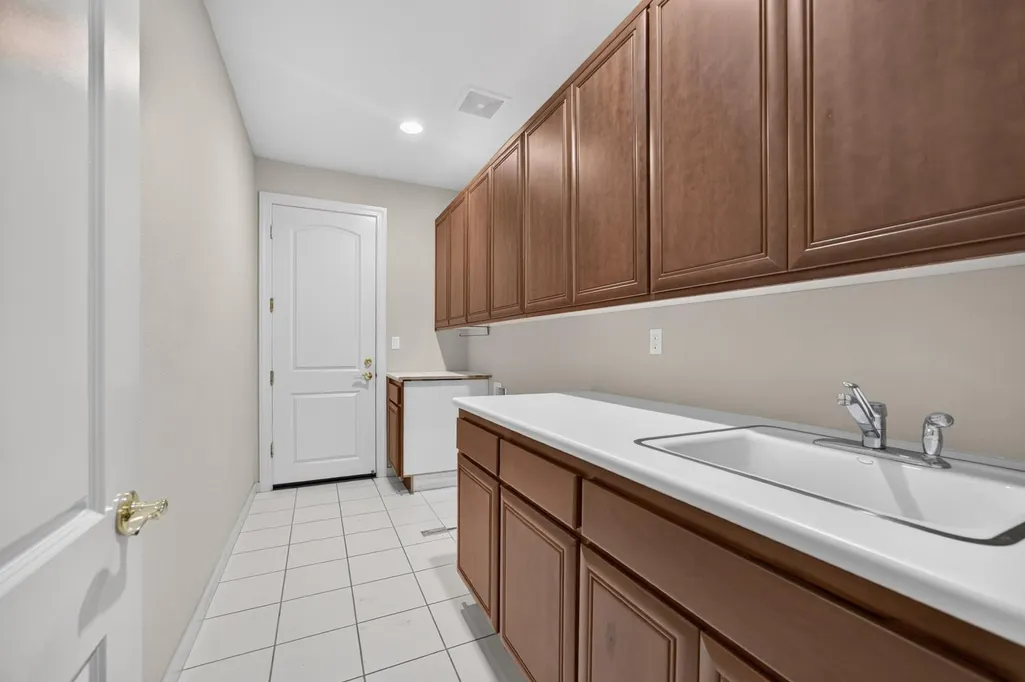
| Laundry Features | Cabinets,Hookups Only,Inside Room |
| Total Bedrooms | 4 |
| Room Type | Primary Bathroom,Baths Other,Primary Bedroom,Dining Room,Kitchen,Laundry,Living Room |
| LivingAreaSource | Assessor Auto-Fill |
| Kitchen Features | Pantry Cabinet,Granite Counter,Island |
| Total Baths | 4 |
| 1/2 Baths | 1 |
| Primary Bathroom Features | Shower Stall(s),Double Sinks,Stone,Tub,Walk-In Closet,Window |
| Living Room Features | Cathedral/Vaulted |
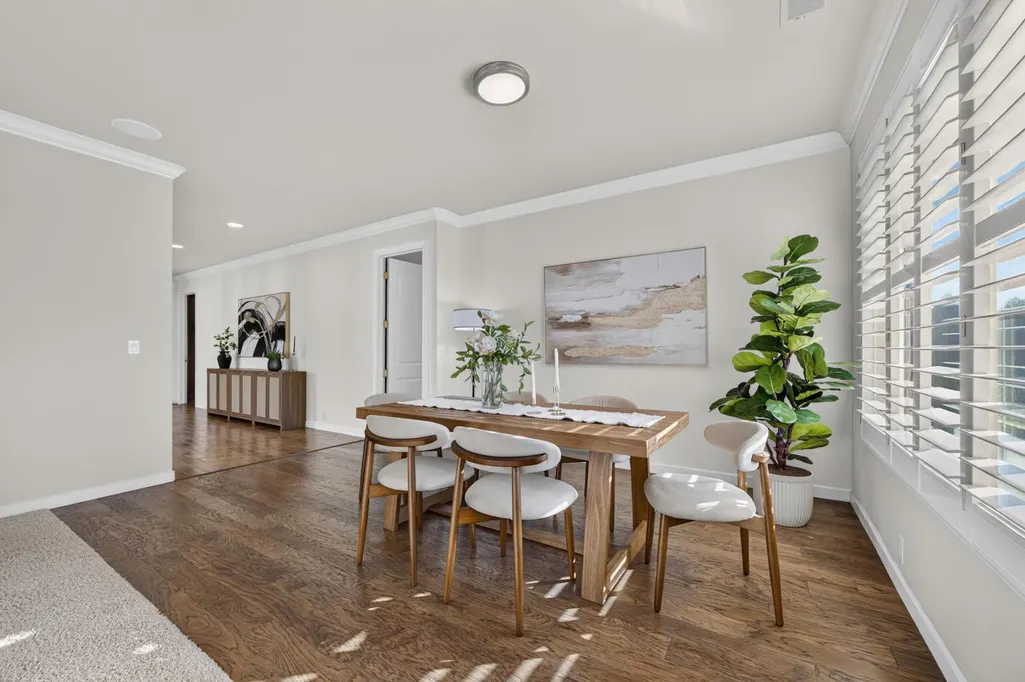
| Dining Room Features | Breakfast Nook,Dining Bar,Dining/Family Combo,Space in Kitchen,Dining/Living Combo |
| Primary Bedroom Features | Ground Floor,Walk-In Closet,Outside Access |
| RoomBathsOtherFeatures | Tile,Tub w/Shower Over,Window |
Exterior Features
| Exterior Amenities | Kitchen,Uncovered Courtyard |
|---|---|
| Fencing | Back Yard,Metal,Wood,Fenced |
| Parking Features | Attached,Side-by-Side,Garage Door Opener,Garage Facing Front |
| Lot Features | Adjacent to Golf Course,Auto Sprinkler F&R,Close to Clubhouse,Private,Curb(s)/Gutter(s),Gated Community,Shape Regular,Landscape Back,Landscape Front,Low Maintenance |
| Water Source | Public,Meter on Site |
| Total Parking | 0.0 |
| Land Use | Residential |
| Foundation Details | Slab |
| Spa | Yes |
| Lot Dimensions | 73' X 70' X 73' X 70' |
| Lot Size Acres | 0.1173 |
| Road Surface Type | Chip And Seal |
| Frontage Type | Golf Course |
| Private Pool | Yes |
| Lot Size Source | Assessor Auto-Fill |
| Other Equipment | Water Filter System |
| Road Responsibility | Public Maintained Road |
| Horse Y/N | No |
Amenities
- Foreclosure
- Views
- Short Sale
- New Construction
- Adult 55+
- Lease To Own
- No HOA Fees
- Furnished
- Primary On Main
- Air Conditioning
- Seller Finance
- Green
- Fixer Upper
- Horse
- Golf
- Fireplace
- Deck
- Garage
- Basement
- Pool
Property vs Single Family Average in 95758
Price
Year Built
Visits
 Based on information from California Regional Multiple Listing Service, Inc. as of September 14, 2026 5:57 AM UTC This information is for your personal, non-commercial use and may not be used for any purpose other than to identify prospective properties you may be interested in purchasing. Display of MLS data is usually deemed reliable but is NOT guaranteed accurate by the MLS. Buyers are responsible for verifying the accuracy of all information and should investigate the data themselves or retain appropriate professionals. Information from sources other than the Listing Agent may have been included in the MLS data. Unless otherwise specified in writing, Broker/Agent has not and will not verify any information obtained from other sources. The Broker/Agent providing the information contained herein may or may not have been the Listing and/or Selling Agent.
 All measurements and all calculations of area are approximate. Information provided by Seller/Other sources, not verified by Broker. All interested persons should independently verify accuracy of information. Provided properties may or may not be listed by the office/agent presenting the information. Data maintained by MetroList© may not reflect all real estate activity in the market.
All real estate content on this site is subject to the Federal Fair Housing Act of 1968, as amended, which makes it illegal to advertise any preference, limitation or discrimination because of race, color, religion, sex, handicap, family status or national origin or an intention to make any such preference, limitation or discrimination.
MetroList CA data last updated: September 14, 2026 5:39 AM UTC
All measurements and all calculations of area are approximate. Information provided by Seller/Other sources, not verified by Broker. All interested persons should independently verify accuracy of information. Provided properties may or may not be listed by the office/agent presenting the information. Data maintained by MetroList© may not reflect all real estate activity in the market.
All real estate content on this site is subject to the Federal Fair Housing Act of 1968, as amended, which makes it illegal to advertise any preference, limitation or discrimination because of race, color, religion, sex, handicap, family status or national origin or an intention to make any such preference, limitation or discrimination.
MetroList CA data last updated: September 14, 2026 5:39 AM UTC 