
Open House Sun, Sep 13th 2:30 PM - 4:00 PM - Primary on Main - Eco Friendly
Address
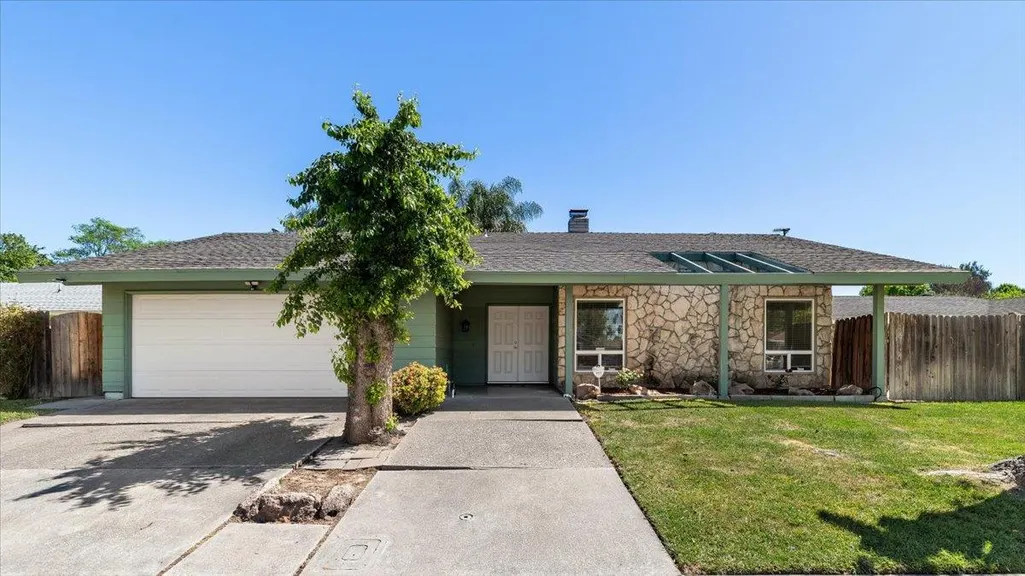
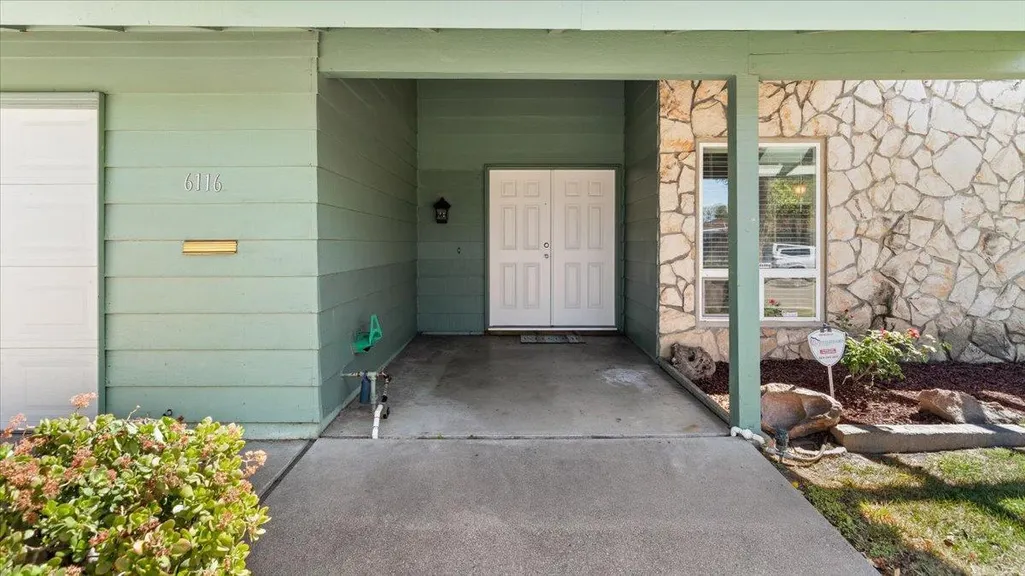
6116 Herndon Place, Stockton, CA
Price
$ 499,000
Property Attributes
- MLS#226111496
- TypeSingle Family
- Listing Status Active
- CountySAN JOAQUIN
- CityStockton
- AreaStockton
- NeighborhoodLincoln Village West
- Zip95219
- StyleTraditional
- Year Built1970
- Price$ 499,000
- Bedrooms3
- Full Bathrooms2
- Half Bathrooms0
- Sqr Footage1750
- Lot Size0.1607 Acres
Data Source:
MetroList MLS
Property Description
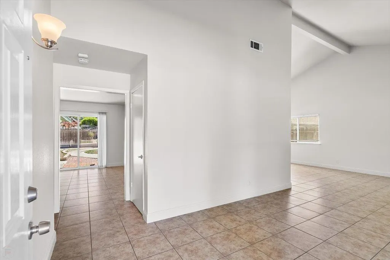
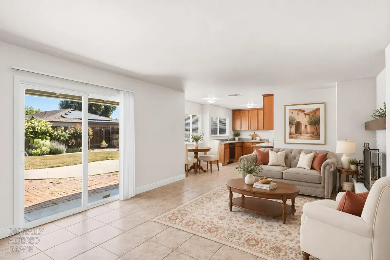
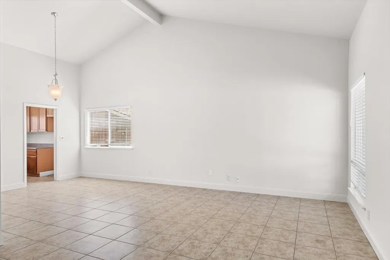
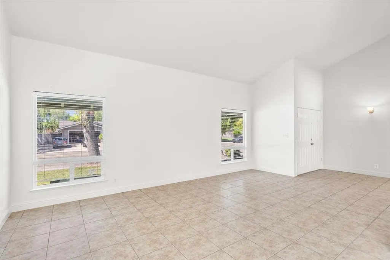
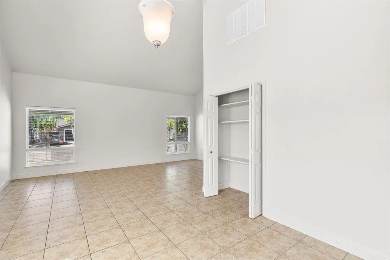
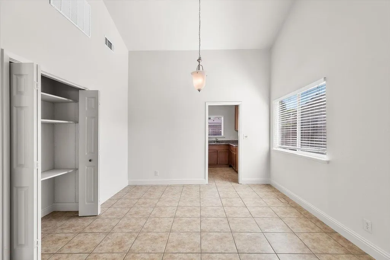
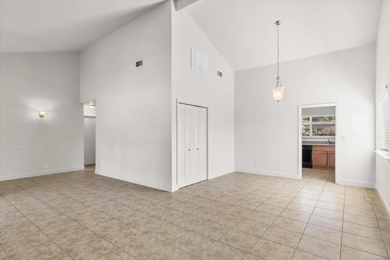
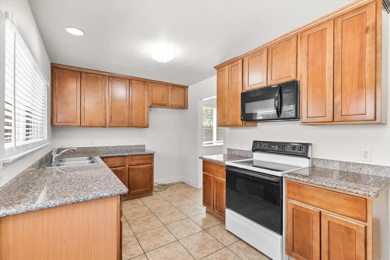
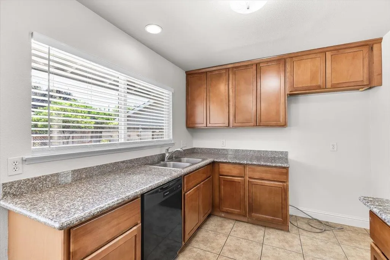
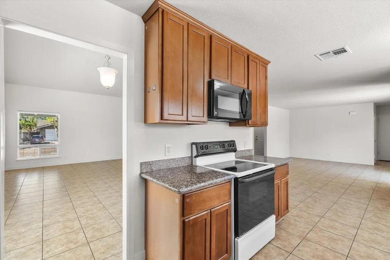
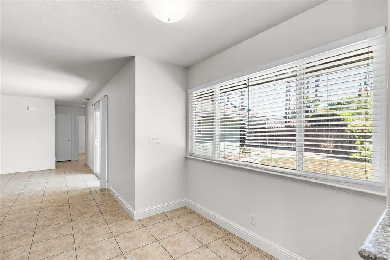
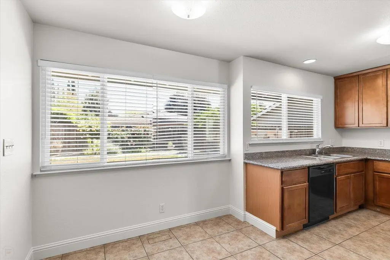
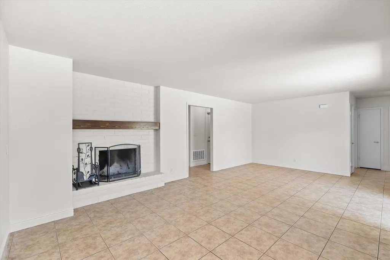
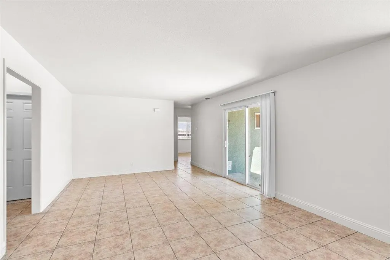
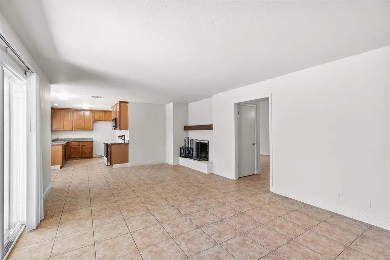
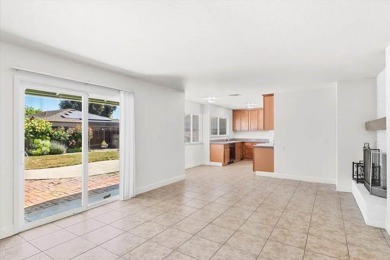
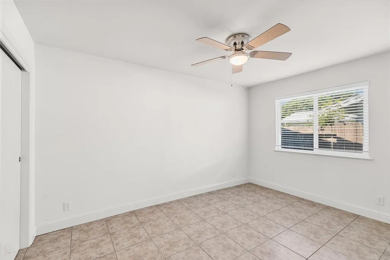
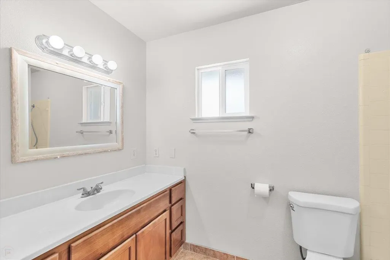
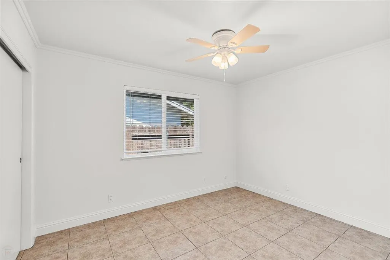
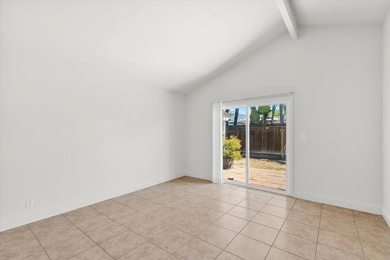
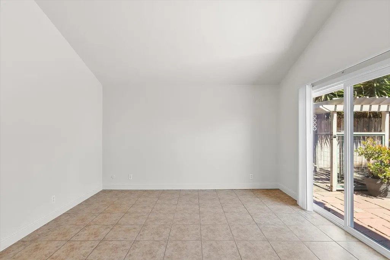
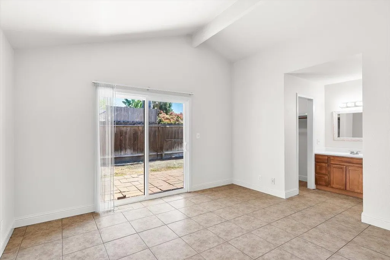
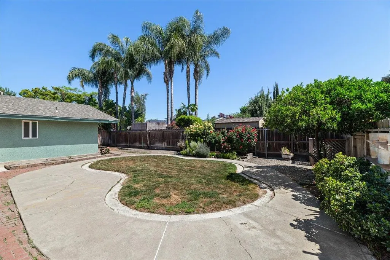
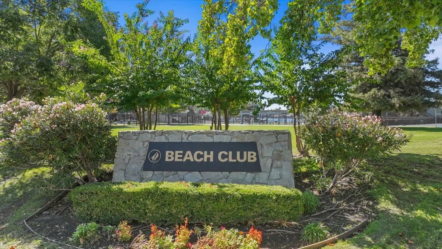
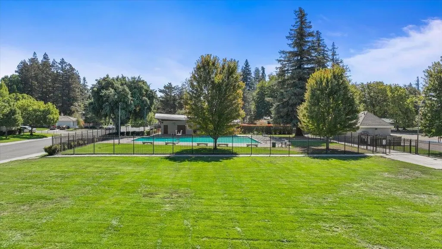
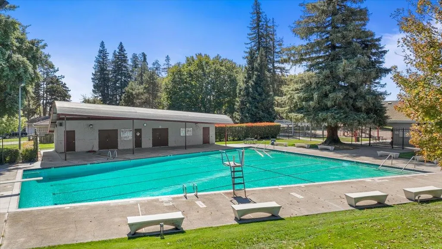
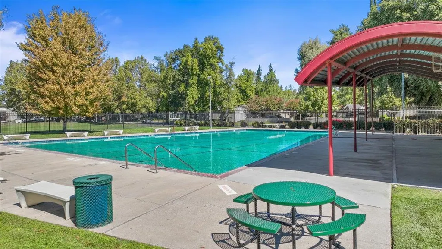
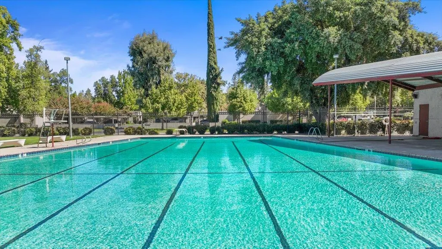
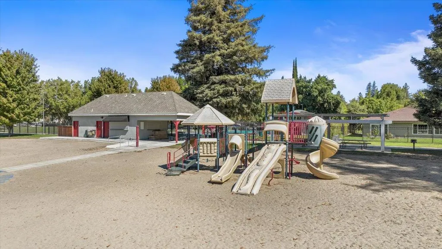
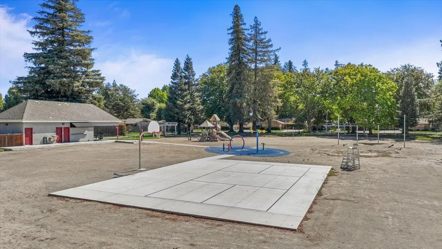
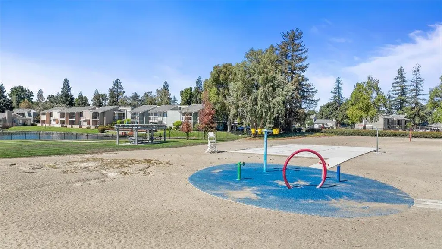
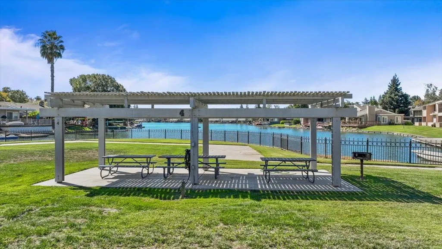
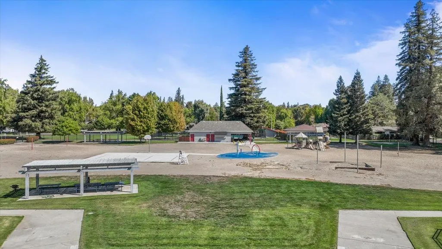
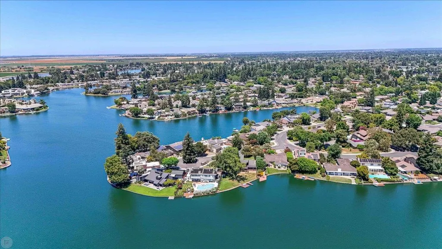
Best Buy & Move-in Condition ! Lincoln Village West Area, Single Story, Popular Floorplan, Living/Dining, Kitchen/Family Room Combo, Updated kitchen, interior paint, tile flooring, dual pane windowns & more ! Fully landscaped. Lincoln Village HOA YEARLY of $350 offers Beach Club Lake/Pool, Rec. Facilities & more!. Located close to LVW Marina for access to over a 1000 miles of Delta Waterways, Tennis Club, great dining & more. Lincoln Unified School District. Easy I-5 access....
| Price History | |
|---|---|
| 9/4/2026 | Listed $499,000 |
General Features
| Sewer | Sewer in Street |
|---|---|
| Heating | Central,Fireplace(s),Natural Gas |
| Cooling | Ceiling Fan(s),Central |
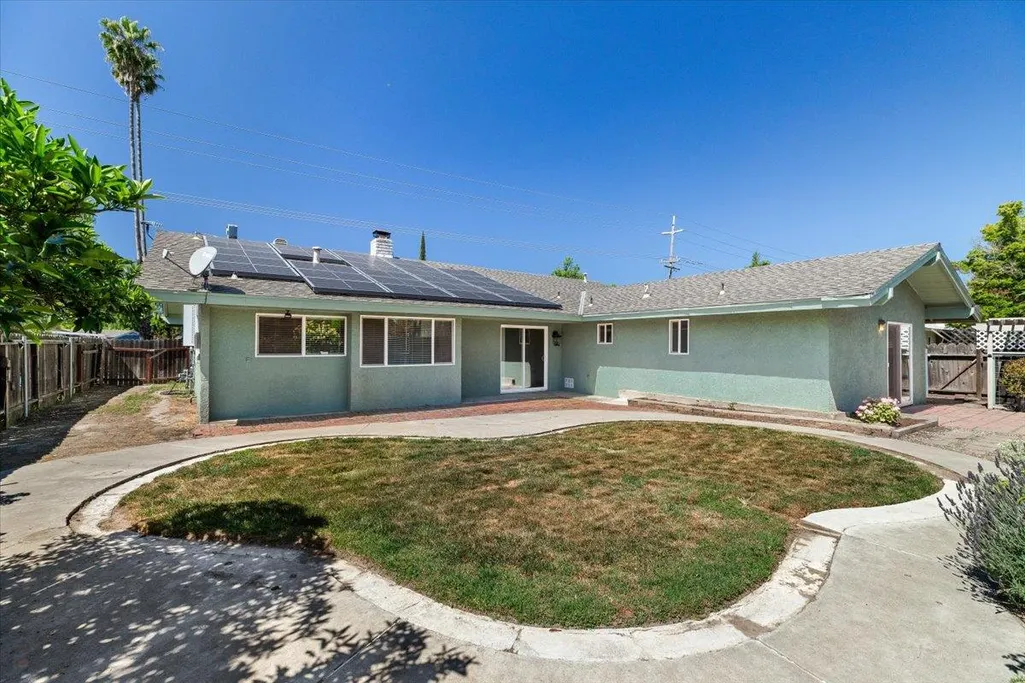
| Utilities | Public,Sewer Connected,Solar,Natural Gas Connected |
| Roof | Composition |
| Appliances | Dishwasher,Disposal,Microwave,Plumbed For Ice Maker,Free Standing Electric Oven |
| HOA Fee | 350 |
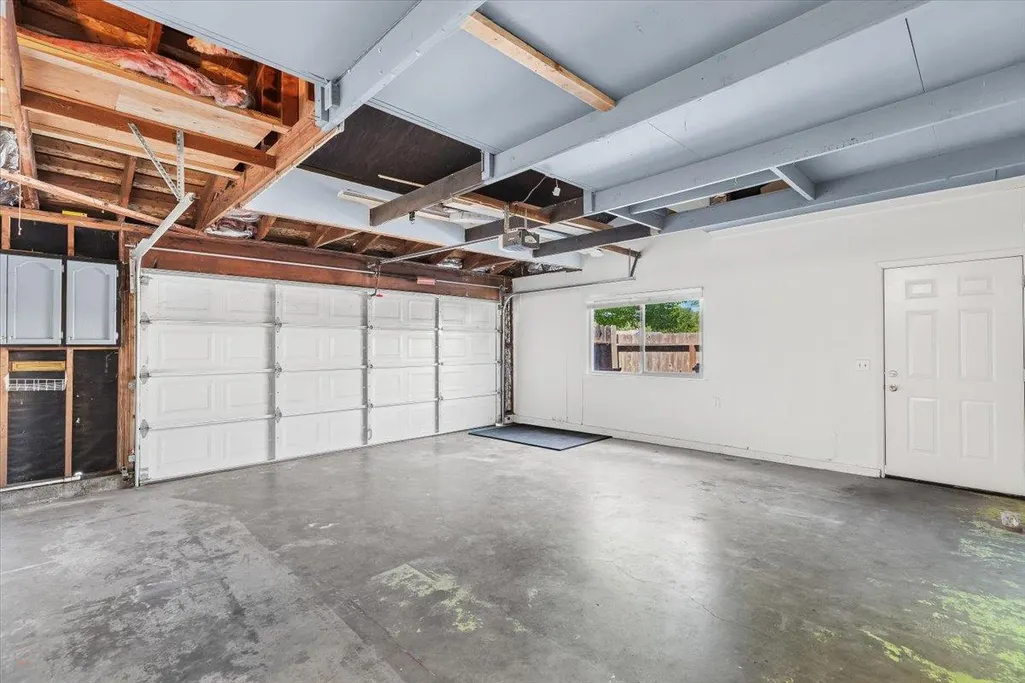
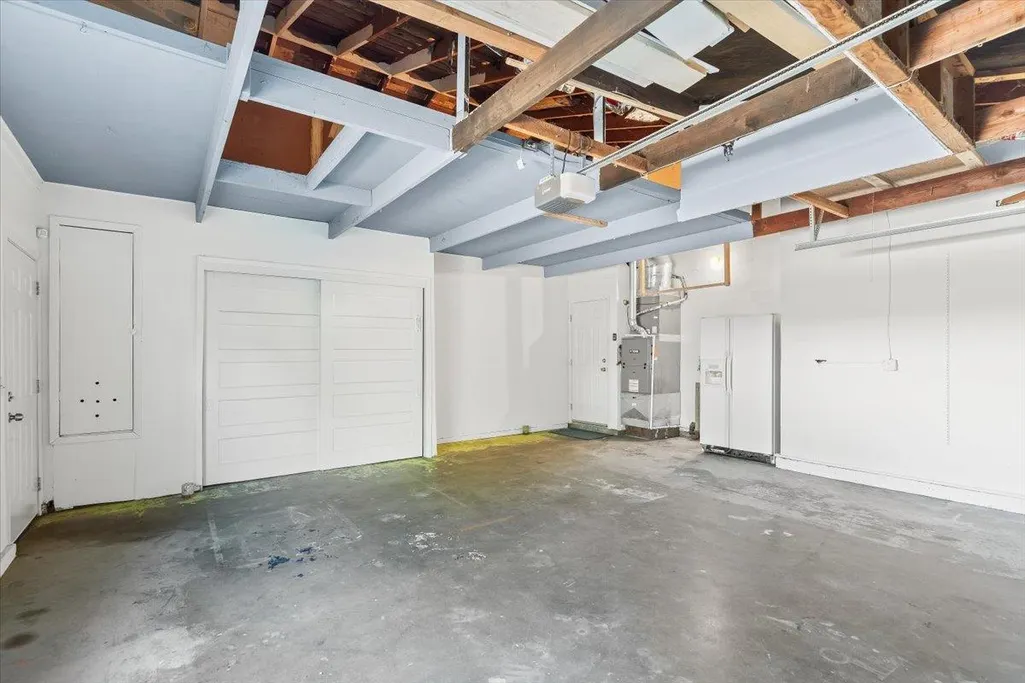
| Garage Spaces | 2.0 |
| Association Fee Includes | Pool |
| Patio/Porch Features | Front Porch,Uncovered Patio |
| Architectural Style | Traditional |
| Pool Features | Common Facility |
| Restrictions | See Remarks,Other |
| Construction Materials | Stucco,Frame,Wood |
| Pets Allowed | Yes |
| Year Built | 1970 |
| Electric | 220 Volts,See Remarks |
| Stories Count | 1 |
| Levels | One |
| Property Subtype | Single Family Residence |
| Assoc Fee Paid Per | Annually |
| County | San Joaquin |
| Property Type | Residential |
| Association Amenities | Playground,Pool,Recreation Facilities,Lake,Park |
| HOA | Yes |
| Energy Efficient | Windows |
| Subdivision Name | Lincoln Village West |
| Full Baths | 2 |
| Close Price | 0.0 |
| Status | Active |
| Directions | West of I-5,Benjamin Holt Drive,left on to Herndon,continue to property on the left before Swain Road. |
| City | Stockton |
| Senior Community Y/N | No |
| High School District | Lincoln Unified |
| Zoning Description | R1 |
| Open Parking Spaces | 0.0 |
| MLS Area | 20703 |
| Lot Size Square Feet | 7000.0 |
| Carport Spaces | 0.0 |
| Home Warranty Y/N | No |
| Property Condition | Updated/Remodeled |
| Standard Status | Active |
| Middle/Junior School District | Lincoln Unified |
| Elementary School District | Lincoln Unified |
| Year Built Source | Assessor Auto-Fill |
Interior Features
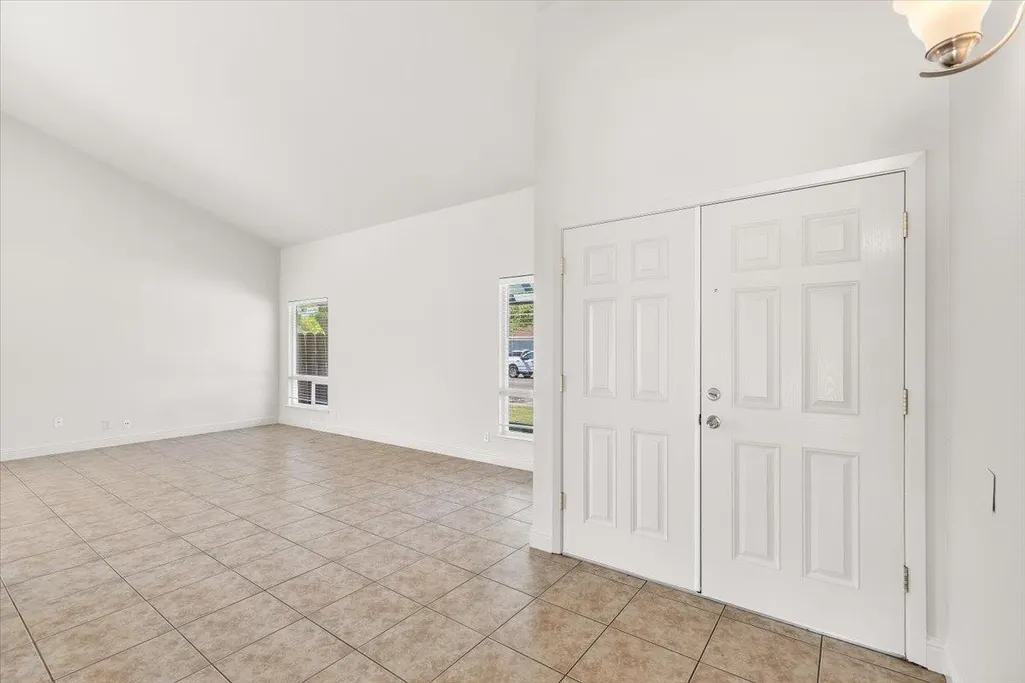
| Interior Amenities | Formal Entry |
|---|---|
| Flooring | Tile |
| Total Fireplaces | 1 |
| Fireplace Features | Family Room,Gas Starter |
| Window Features | Dual Pane Full |
| Laundry Features | In Garage |
| Total Bedrooms | 3 |
| Room Type | Primary Bathroom,Primary Bedroom,Family Room,Kitchen,Living Room |
| LivingAreaSource | Assessor Auto-Fill |
| Kitchen Features | Granite Counter,Synthetic Counter,Kitchen/Family Combo |
| Total Baths | 2 |
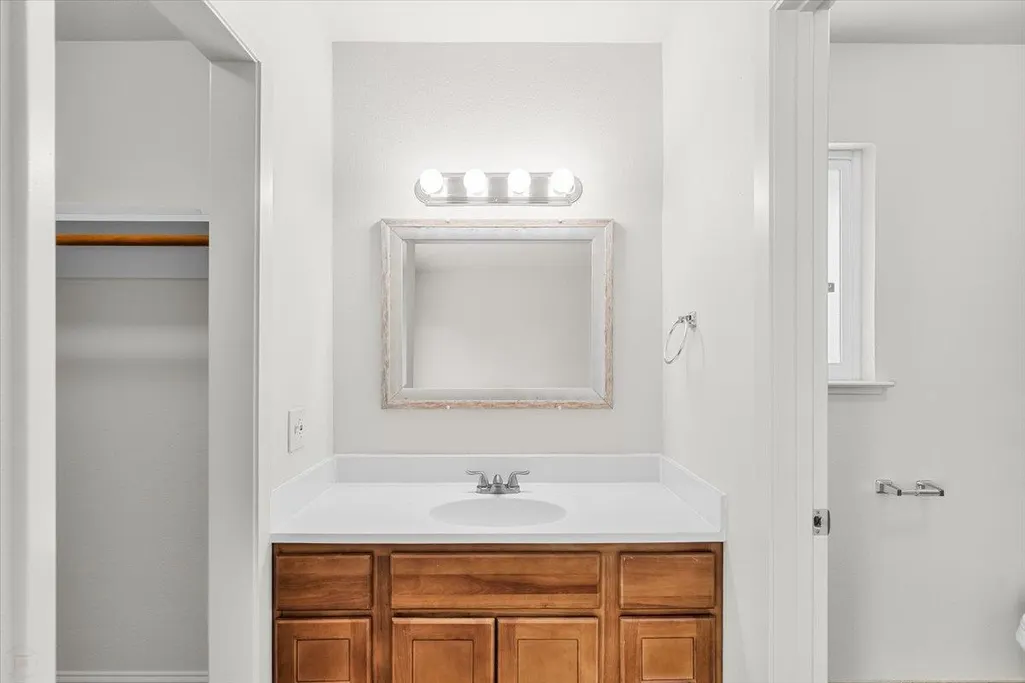
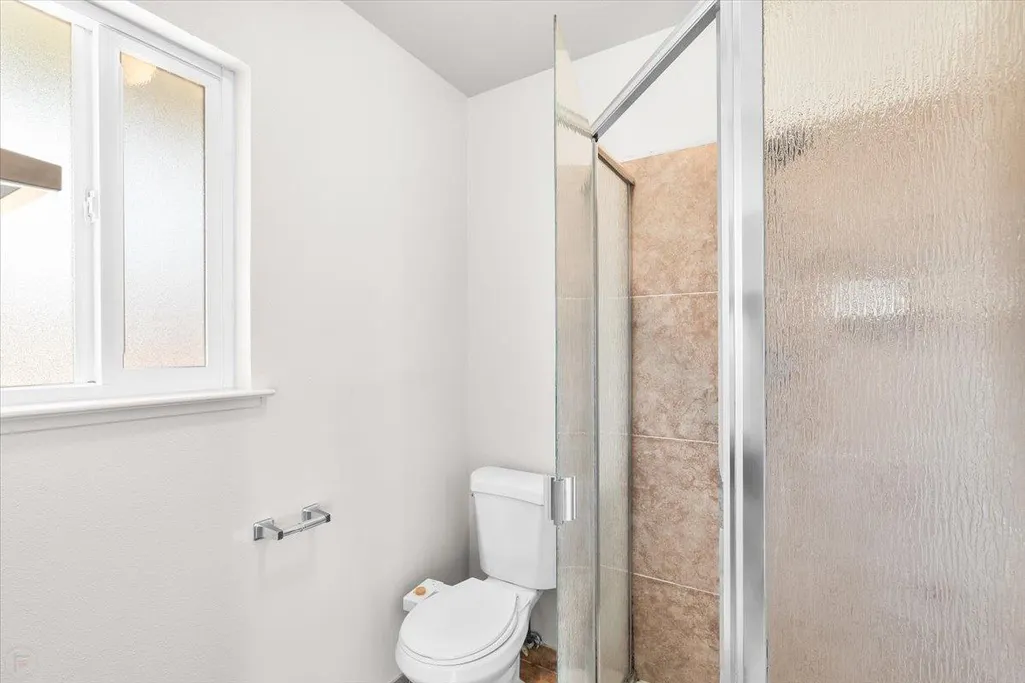
| Primary Bathroom Features | Shower Stall(s),Walk-In Closet |
| Living Room Features | Cathedral/Vaulted |
| Dining Room Features | Space in Kitchen,Dining/Living Combo |
| Primary Bedroom Features | Outside Access |
| RoomBathsOtherFeatures | Tub w/Shower Over,Window |
Exterior Features
| Fencing | Wood |
|---|---|
| Parking Features | Attached,Garage Door Opener |
| Lot Features | Curb(s)/Gutter(s),Landscape Back,Landscape Front |
| Water Source | Public,Meter on Site |
| Total Parking | 0.0 |
| Land Use | Residential |
| Foundation Details | Raised |
| Spa | No |
| Lot Size Acres | 0.1607 |
| Road Surface Type | Paved |
| Private Pool | Yes |
| Lot Size Source | Assessor Auto-Fill |
| Road Responsibility | Public Maintained Road |
| Horse Y/N | No |
Amenities
- Foreclosure
- Views
- Short Sale
- New Construction
- Adult 55+
- Lease To Own
- No HOA Fees
- Furnished
- Primary On Main
- Air Conditioning
- Seller Finance
- Green
- Fixer Upper
- Horse
- Golf
- Fireplace
- Deck
- Garage
- Basement
- Pool
Property vs Single Family Average in 95219
Price
Year Built
Visits
In The Neighborhood
Water Views
Stockton
$ 850,000
- Type
- Single Family
- Size
- 2,529 SqFt
- Rooms
- 4 Beds + 2 Baths
 PMZ Real Estate
 Based on information from California Regional Multiple Listing Service, Inc. as of September 12, 2026 5:45 AM UTC This information is for your personal, non-commercial use and may not be used for any purpose other than to identify prospective properties you may be interested in purchasing. Display of MLS data is usually deemed reliable but is NOT guaranteed accurate by the MLS. Buyers are responsible for verifying the accuracy of all information and should investigate the data themselves or retain appropriate professionals. Information from sources other than the Listing Agent may have been included in the MLS data. Unless otherwise specified in writing, Broker/Agent has not and will not verify any information obtained from other sources. The Broker/Agent providing the information contained herein may or may not have been the Listing and/or Selling Agent.
