
Address
3762 Clubside Lane, Sacramento, CA
Price
$ 1,085,000
Property Attributes
- MLS#226070038
- TypeSingle Family
- Listing Status Active
- CountySACRAMENTO
- CitySacramento
- AreaSacramento
- NeighborhoodWestlake
- Zip95835
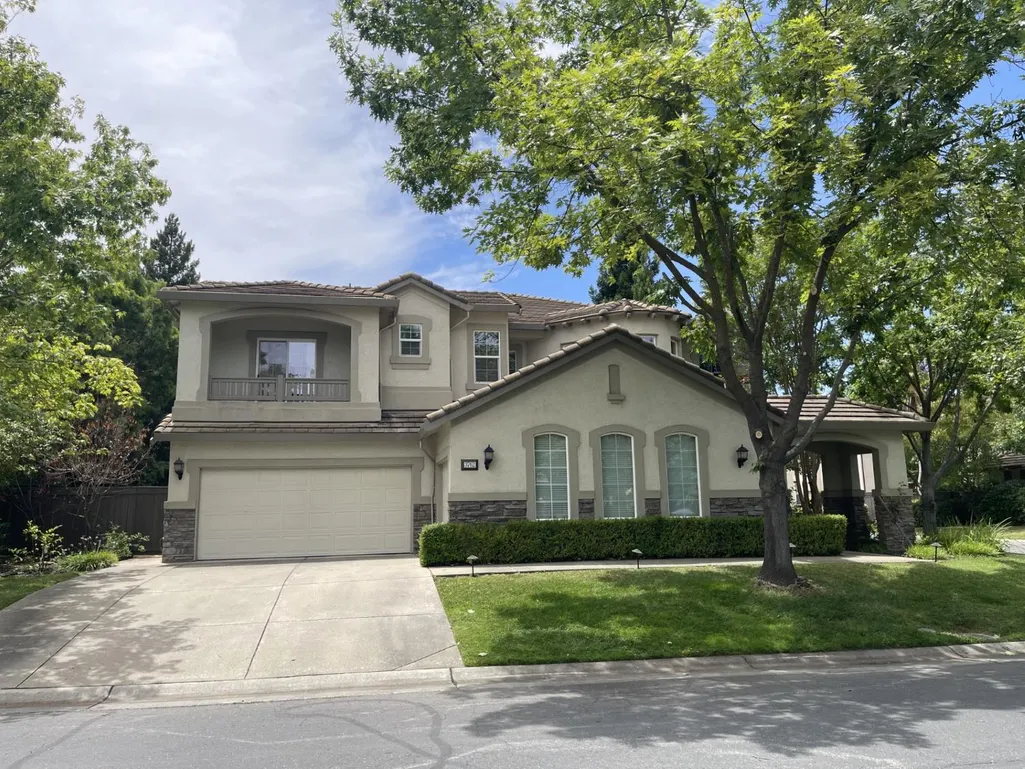
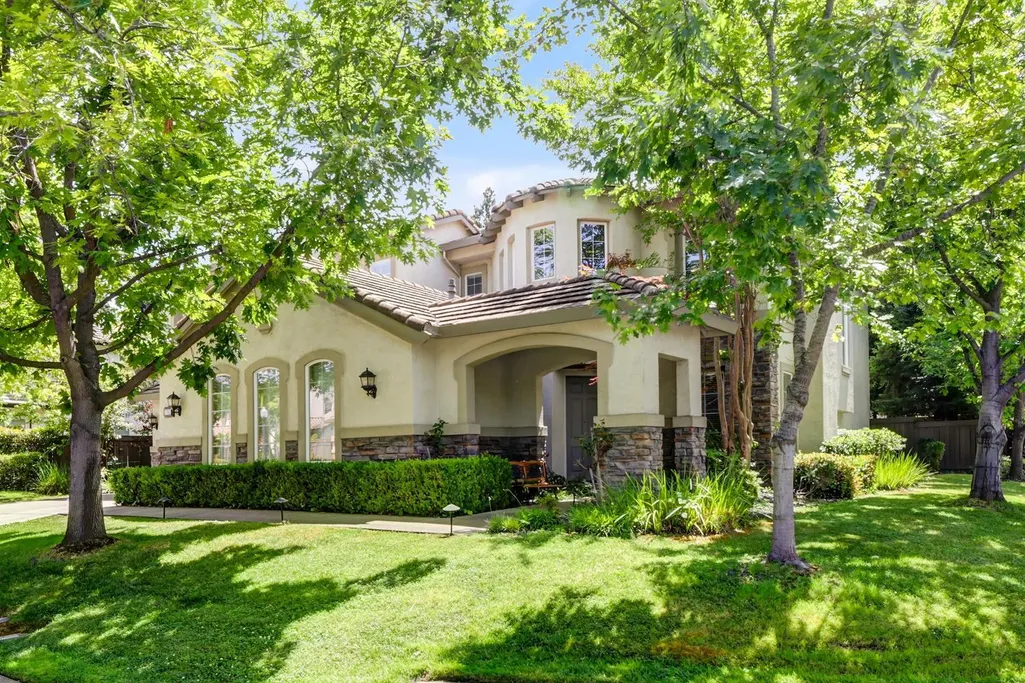
- StyleMediterranean
- Year Built2002
- Price$ 1,085,000
- Bedrooms5
- Full Bathrooms4
- Half Bathrooms1
- Sqr Footage4322
- Lot Size0.2334 Acres
Data Source:
MetroList MLS
Property Description
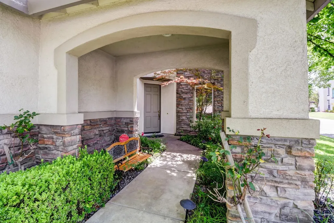
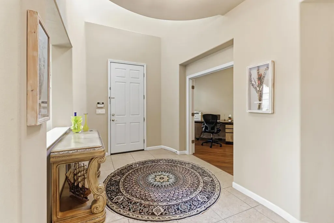
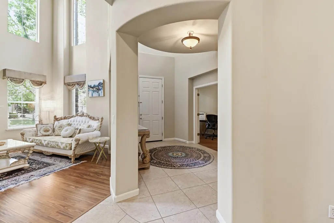
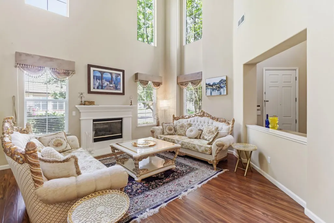
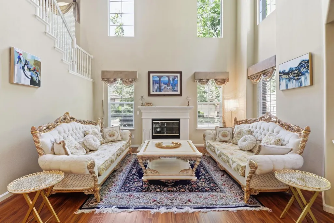
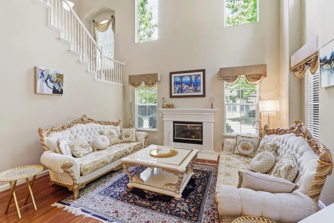
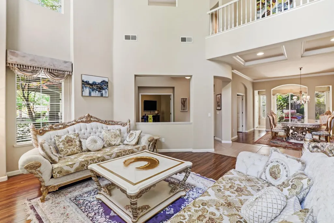
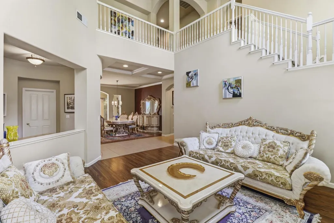
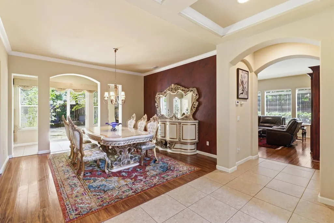
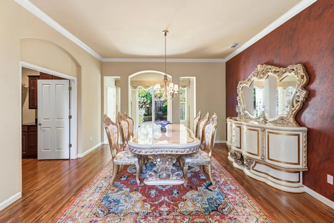
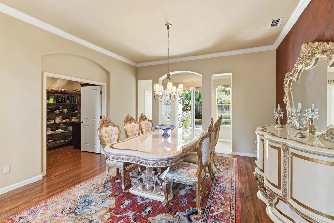
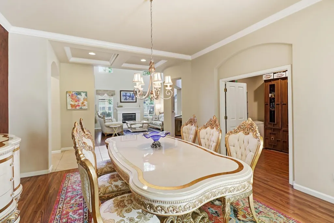
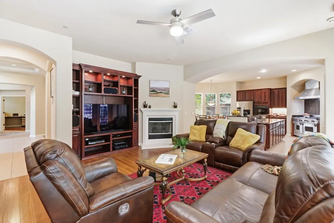
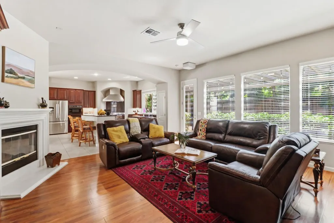
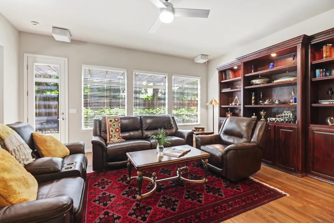
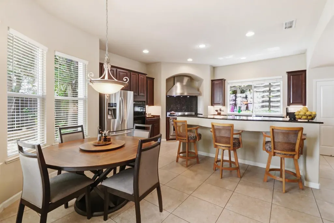
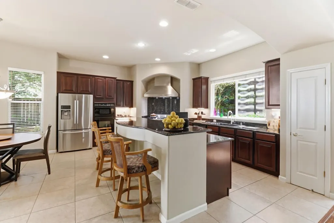
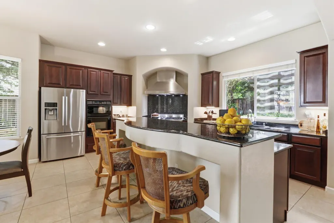
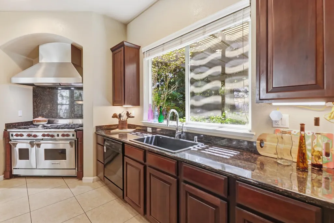
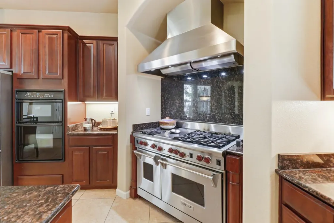
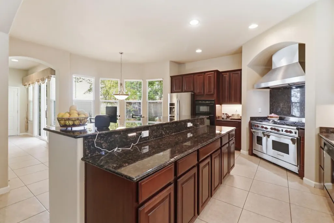
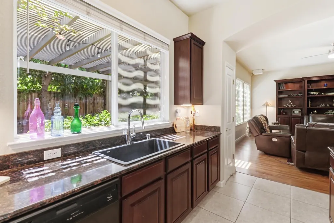
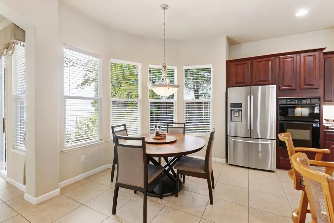
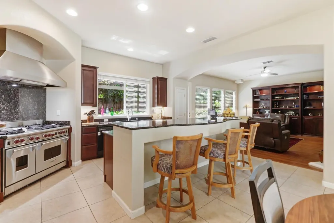
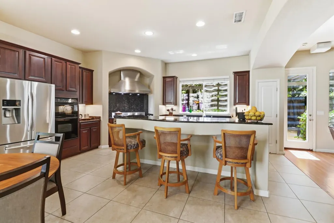
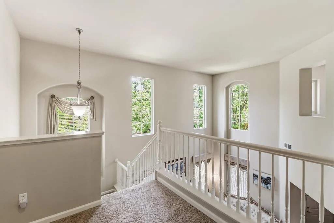
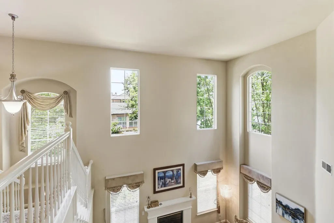
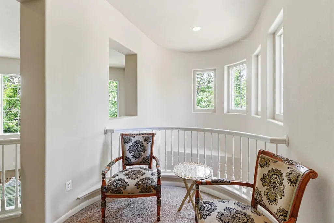
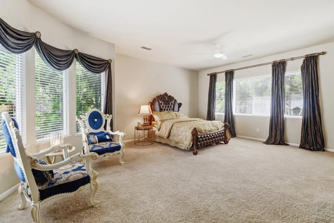
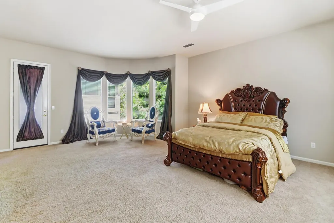
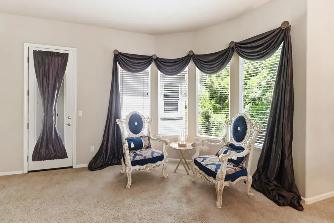
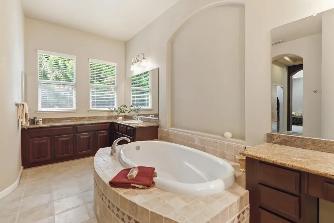
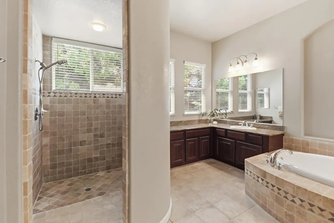
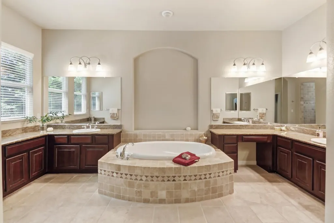
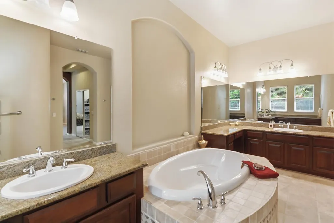
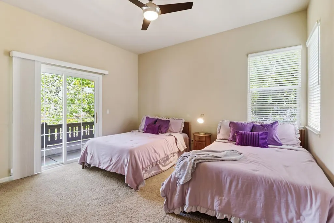
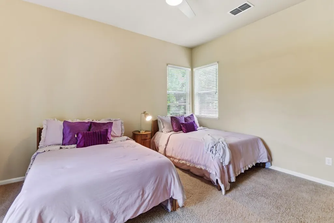
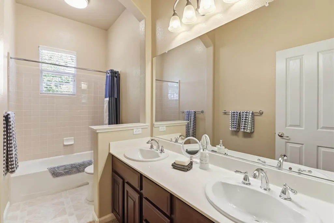
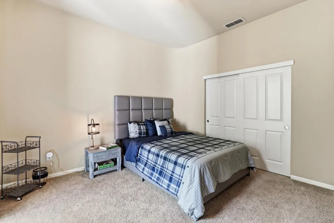
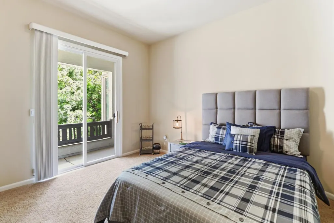
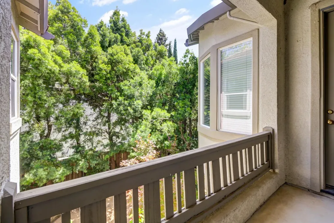
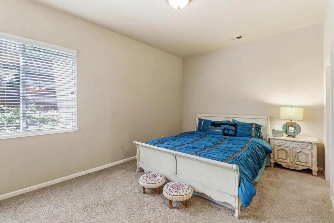
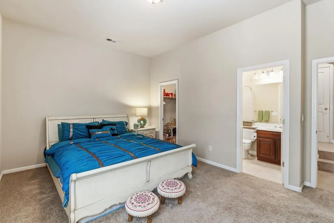
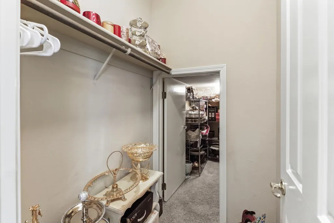
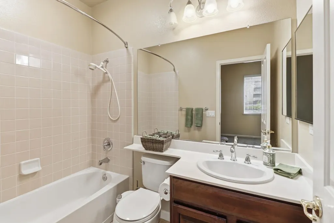
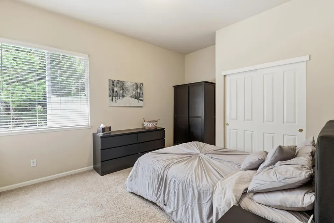
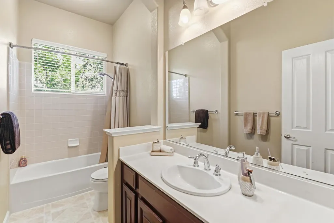
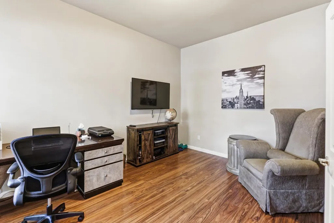
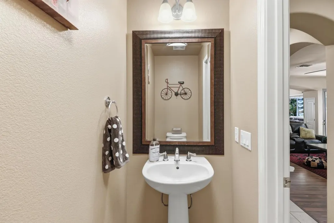
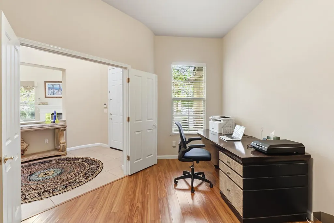
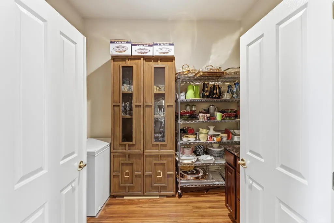
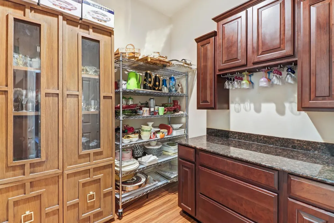

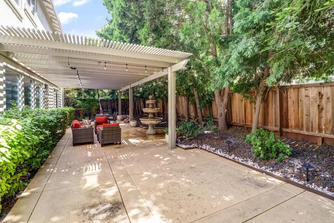
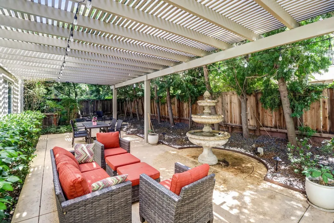
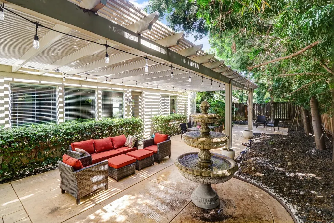
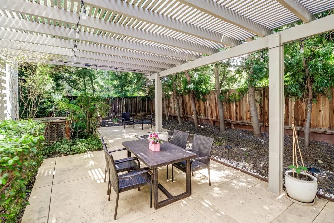
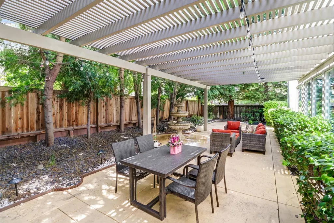
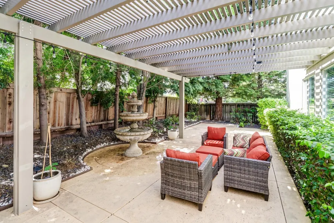
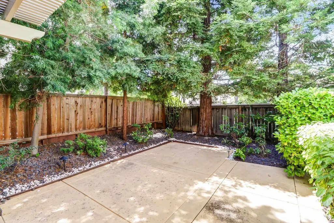
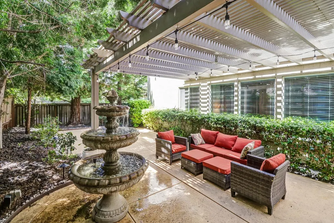
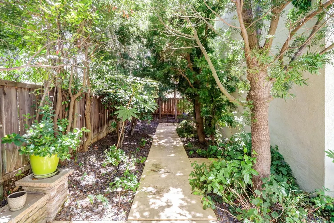
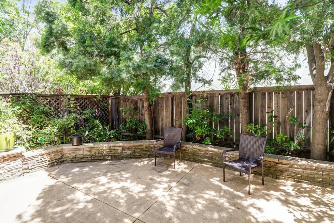
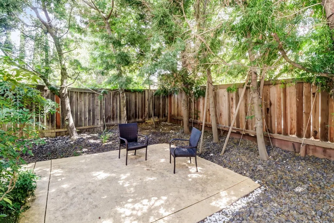
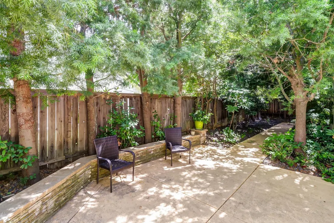
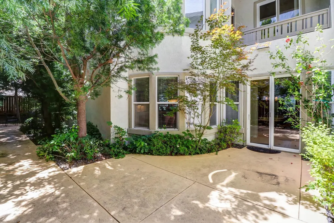
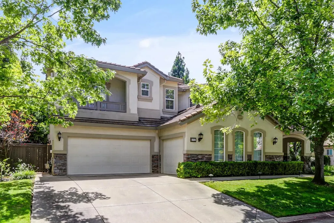
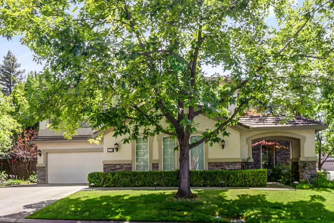
Stunning Executive Estate on Prestigious Clubside Lane Welcome to one of the most desirable addresses in Westlake. This exceptional executive-style residence offers an impressive floor plan designed for both elegant entertaining and comfortable everyday living. Featuring five spacious bedrooms and four-and-a-half bathrooms, the home includes a highly sought-after downstairs guest suite with a private en-suite bath, along with a separate powder room for guests. Upstairs, you'll find four additional bedrooms, including a second en-suite bedroom, a third full bathroom, and a luxurious primary suite designed as a private retreat. The expansive primary suite offers a private balcony, generous sitting area, a grand spa-inspired bathroom, and his-and-hers walk-in closets. Two secondary bedrooms also enjoy private balcony access, creating inviting indoor-outdoor living spaces. Architecturally striking, the home features soaring ceilings, elegant formal living and dining areas, and a well-appointed butler's pantry. The gourmet kitchen is a chef's dream, highlighted by a Wolf six-burner range with grill, custom 36-inch vent hood, abundant cabinetry, breakfast nook, and convenient eat-at dining bar. Upstairs, a spacious loft area provides additional flexibility for a media room, game room, home office, or family gathering space. The outdoor living spaces are equally impressive. An intimate private courtyard is beautifully landscaped and ideal for entertaining, featuring a custom stacked-stone seating wall. The serene rear patio is surrounded by lush greenery and enhanced by the soothing sounds of a stunning three-tier fountain, creating a peaceful backyard sanctuary. Located in the heart of Westlake, this remarkable residence combines timeless architecture, luxurious amenities, and exceptional indoor-outdoor living on one of the community's most prestigious streets. 3762 Clubside Lane Luxury Living at Its Finest.
| Price History | |
|---|---|
| 6/6/2026 | Listed $1,150,000 |
| 7/16/2026 | 6$1,085,000 |
General Features
| Sewer | Septic Connected |
|---|---|
| Heating | Central,Fireplace(s),MultiZone |
| Cooling | Ceiling Fan(s),Central,MultiZone |
| Utilities | Cable Available,DSL Available,Sewer In & Connected,Natural Gas Connected |
| Roof | Tile |
| Appliances | Gas Cook Top,Built-In Gas Range,Dishwasher,Disposal,Microwave,Double Oven,Plumbed For Ice Maker,Dual Fuel,Tankless Water Heater |
| HOA Fee | 185 |
| Garage Spaces | 3.0 |
| Association Fee Includes | MaintenanceGrounds,Pool |
| Patio/Porch Features | Front Porch,Back Porch,Covered Patio,Uncovered Patio |
| Architectural Style | Mediterranean |
| Pool Features | Built-In,Common Facility,Sport,Lap |
| Construction Materials | Stucco,Frame,Wood |
| Year Built | 2002 |
| Electric | 220 Volts in Kitchen,220 Volts in Laundry |
| Stories Count | 2 |
| Topography | Snow Line Below,Trees Few |
| Property Subtype | Single Family Residence |
| Assoc Fee Paid Per | Monthly |
| County | Sacramento |
| Property Type | Residential |
| Association Amenities | Playground,Pool,Clubhouse,Trails,Lake,Park |
| HOA | Yes |
| Energy Efficient | Thermostat |
| Subdivision Name | Westlake |
| Full Baths | 4 |
| Close Price | 0.0 |
| Status | Active |
| Directions | I-5 to Del Paso Raod,Right onto Broadgate,Left onto Westlake Parkway,enter Westlake at The Shores gate,drive straight once through gate on Clubside Lane. Property on the left at the corner of Clubsi |
| City | Sacramento |
| Senior Community Y/N | No |
| High School District | Natomas Unified |
| Zoning Description | R-1-PU |
| Open Parking Spaces | 3.0 |
| MLS Area | 10835 |
| Lot Size Square Feet | 10167.0 |
| Carport Spaces | 0.0 |
| Home Warranty Y/N | No |
| Builder Name | JTS Homes |
| Standard Status | Active |
| Middle/Junior School District | Natomas Unified |
| Elementary School District | Natomas Unified |
| Year Built Source | Assessor Auto-Fill |
Interior Features
| Flooring | Carpet,Laminate,Tile |
|---|---|
| Total Fireplaces | 2 |
| Fireplace Features | Living Room,Family Room,Gas Log |
| Window Features | Dual Pane Full |
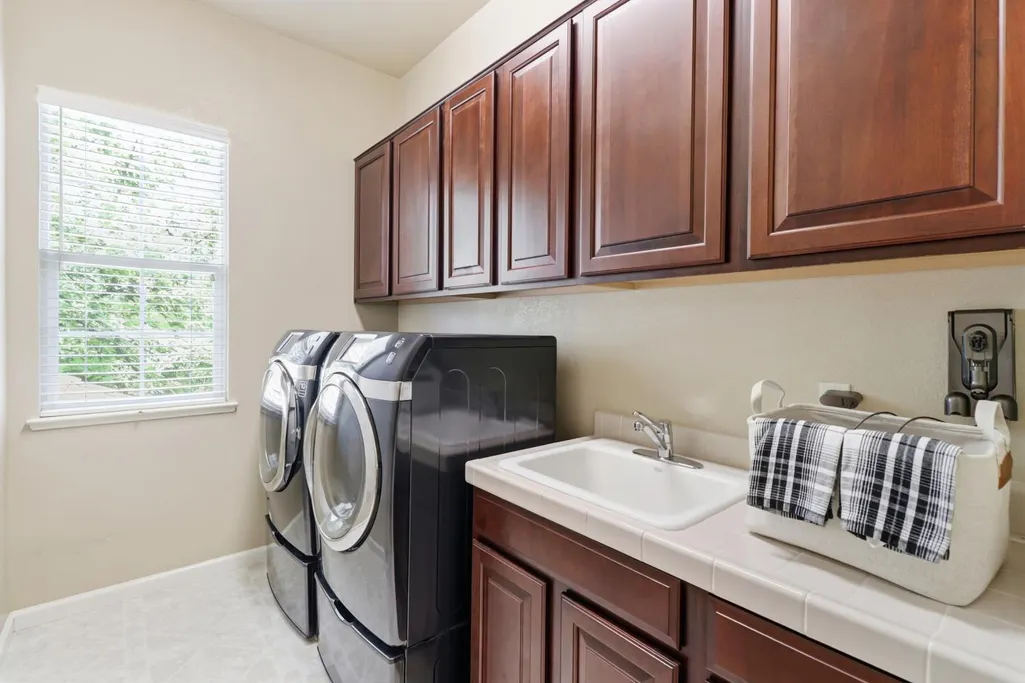
| Laundry Features | Cabinets,Sink,Gas Hook-Up,Upper Floor,Inside Room |
| Total Bedrooms | 5 |
| Room Type | Loft,Primary Bedroom,Dining Room,Family Room,Kitchen,Laundry,Living Room |
| LivingAreaSource | Assessor Auto-Fill |
| Kitchen Features | Butlers Pantry,Pantry Closet,Granite Counter,Island |
| Total Baths | 5 |
| 1/2 Baths | 1 |
| Primary Bathroom Features | Shower Stall(s),Double Sinks,Tile,Tub,Window |
| Living Room Features | Cathedral/Vaulted |
| Dining Room Features | Breakfast Nook,Formal Room,Dining Bar,Space in Kitchen |
| Primary Bedroom Features | Balcony,Walk-In Closet 2+,Sitting Area |
| RoomBathsOtherFeatures | Double Sinks,Tile,Tub w/Shower Over,Window |
Exterior Features
| Fencing | Back Yard,Wood |
|---|---|
| Parking Features | Attached,Garage Door Opener,Garage Facing Front,Uncovered Parking Spaces 2+,Garage Facing Side,Interior Access |
| Lot Features | Auto Sprinkler F&R,Close to Clubhouse,Corner,Gated Community,Street Lights |
| Water Source | Public |
| Total Parking | 0.0 |
| Foundation Details | Slab |
| Spa | No |
| Lot Size Acres | 0.2334 |
| Road Surface Type | Paved |
| Private Pool | Yes |
| Lot Size Source | Assessor Auto-Fill |
| Other Equipment | Audio/Video Prewired,MultiPhone Lines |
| Builder Model | The Hickory |
| Horse Y/N | No |
Amenities
- Foreclosure
- Views
- Short Sale
- New Construction
- Adult 55+
- Lease To Own
- No HOA Fees
- Furnished
- Primary On Main
- Air Conditioning
- Seller Finance
- Green
- Fixer Upper
- Horse
- Golf
- Fireplace
- Deck
- Garage
- Basement
- Pool
Property vs Single Family Average in 95835
Price
Year Built
Visits
In The Neighborhood
Primary On Main
Sacramento
$ 1,075,000
- Type
- Single Family
- Size
- 4,212 SqFt
- Rooms
- 6 Beds + 4 Baths
 Garcia Realty
Reduced
Stockton
$ 599,900
- Type
- Single Family
- Size
- 2,776 SqFt
- Rooms
- 4 Beds + 3.5 Baths
1 Percent Lists Northern California Real Estate
Reduced
Granite Bay
$ 1,045,000
- Type
- Single Family
- Size
- 2,741 SqFt
- Rooms
- 4 Beds + 3 Baths
GUIDE Real Estate
Eco Friendly
Stockton
$ 559,998
- Type
- Single Family
- Size
- 1,765 SqFt
- Rooms
- 4 Beds + 2 Baths
LPT Realty, Inc
 Based on information from California Regional Multiple Listing Service, Inc. as of September 13, 2026 5:59 AM UTC This information is for your personal, non-commercial use and may not be used for any purpose other than to identify prospective properties you may be interested in purchasing. Display of MLS data is usually deemed reliable but is NOT guaranteed accurate by the MLS. Buyers are responsible for verifying the accuracy of all information and should investigate the data themselves or retain appropriate professionals. Information from sources other than the Listing Agent may have been included in the MLS data. Unless otherwise specified in writing, Broker/Agent has not and will not verify any information obtained from other sources. The Broker/Agent providing the information contained herein may or may not have been the Listing and/or Selling Agent.
