
Primary on Main
Address
451 Hawkcrest Circle, Sacramento, CA
Price
$ 1,075,000
Property Attributes
- MLS#226112208
- TypeSingle Family
- Listing Status Active
- CountySACRAMENTO
- CitySacramento
- AreaSacramento
- NeighborhoodWestlake
- Zip95835
- StyleContemporary
- Year Built2003
- Price$ 1,075,000
- Bedrooms6
- Full Bathrooms4
- Half Bathrooms0
- Sqr Footage4212
- Lot Size0.1986 Acres
Data Source:
MetroList MLS
Property Description
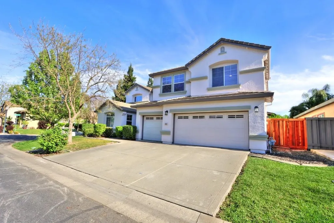
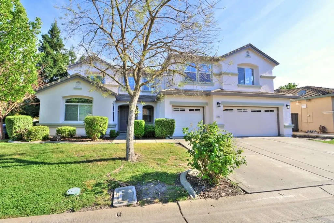
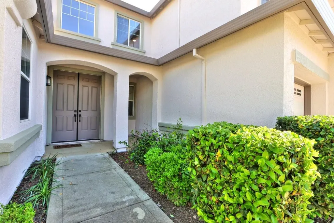
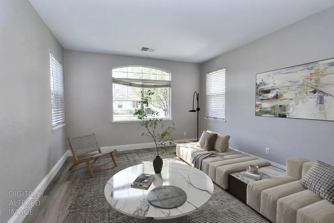
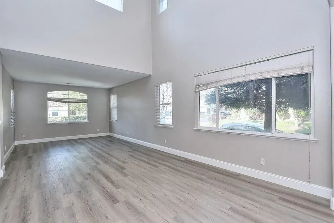
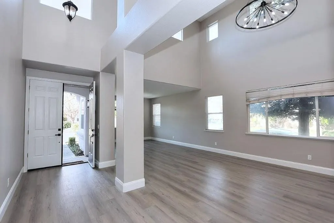
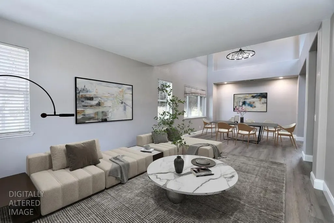
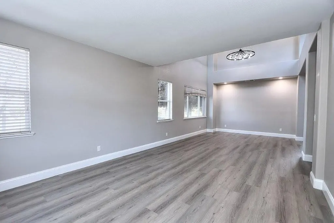
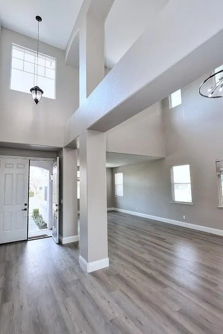
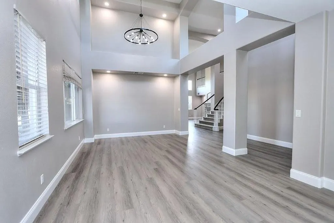
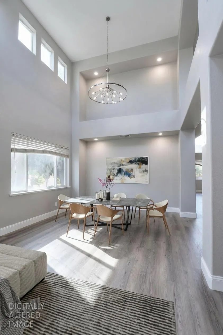
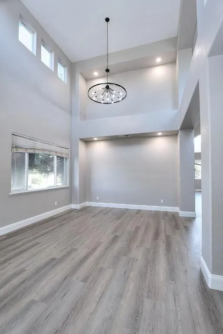
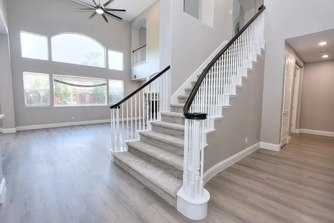
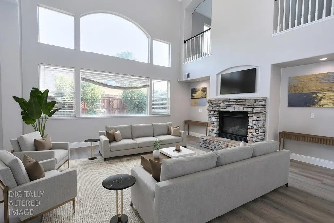
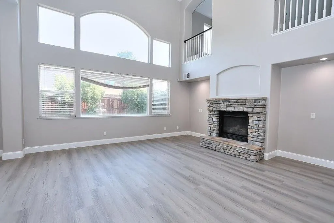
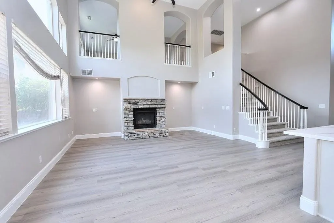
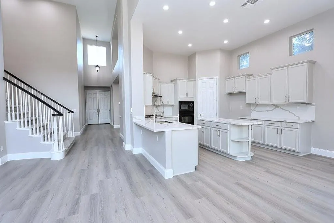
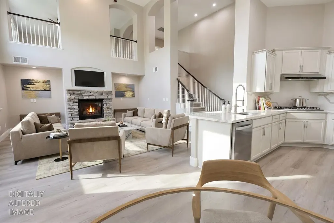
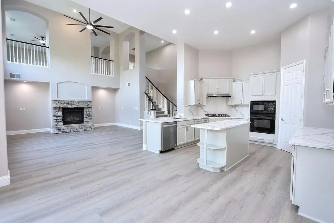
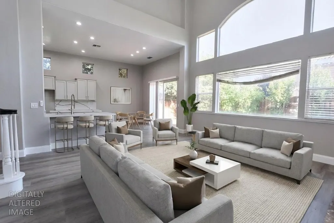
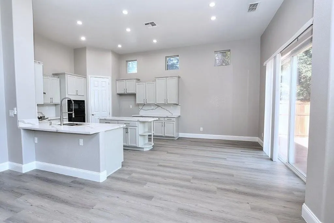
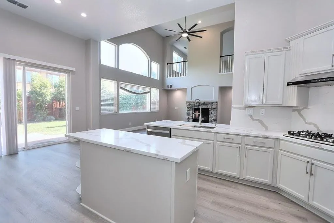
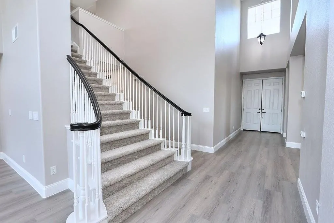
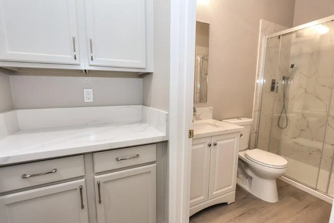
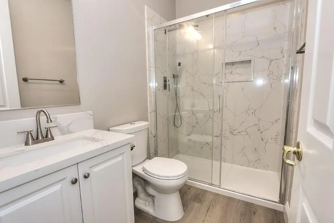
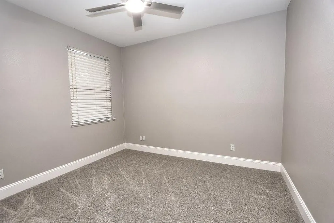
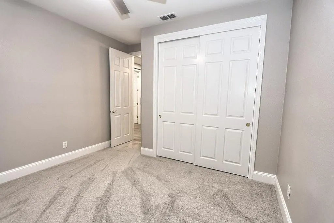
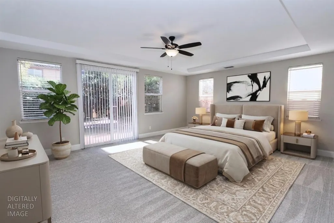
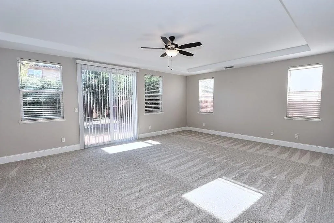
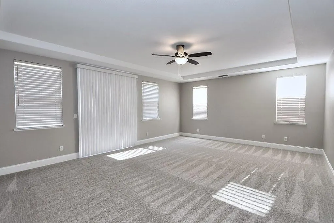
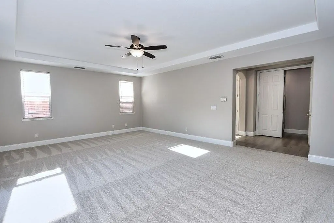
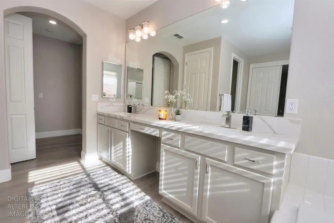
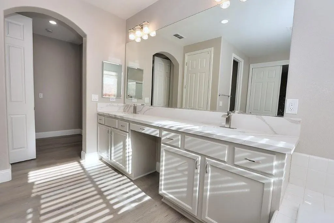
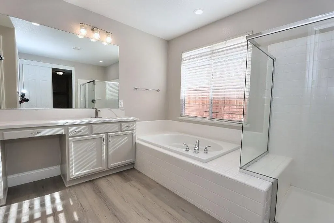
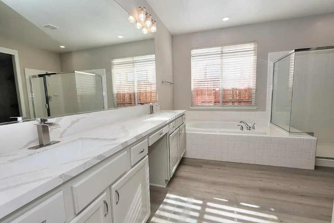
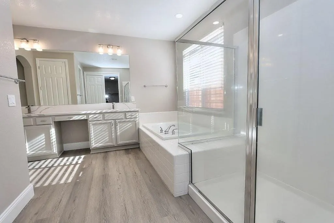
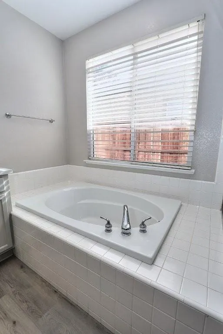
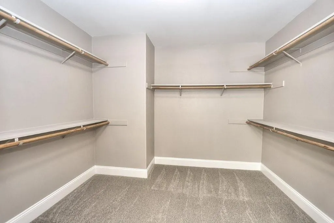
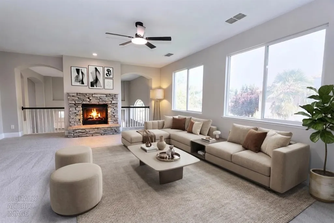
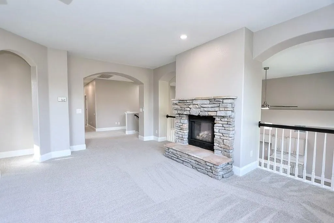
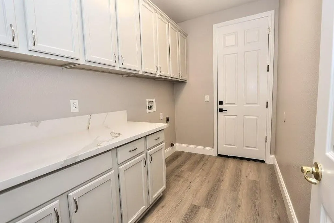
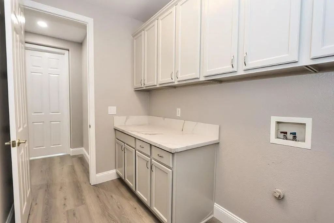
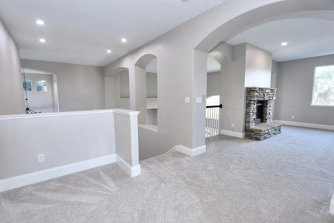
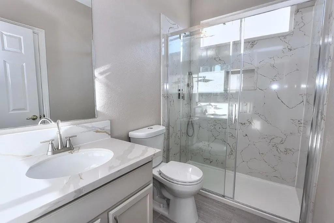
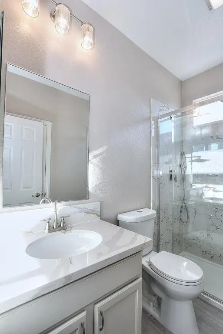
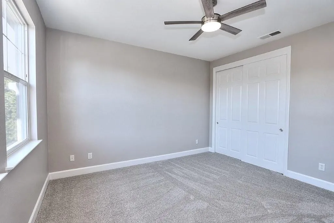
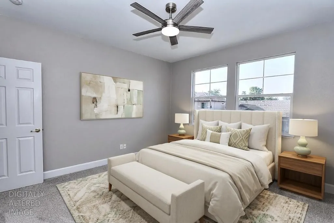
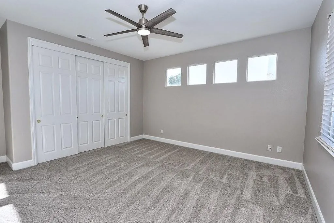
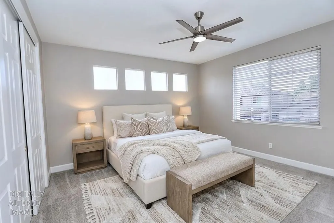
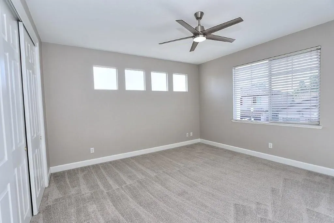
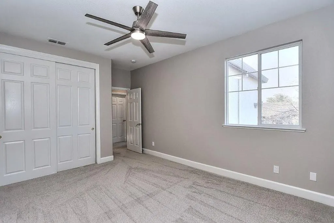
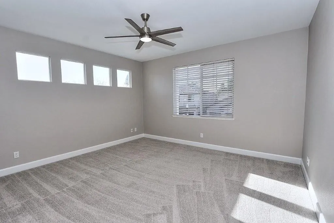
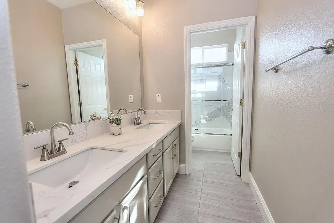
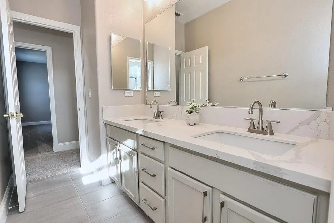
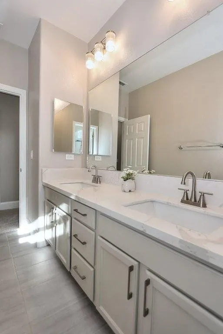
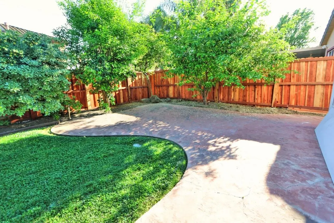
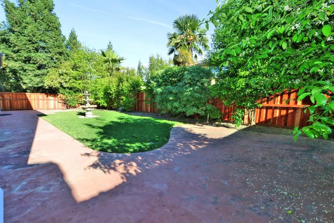
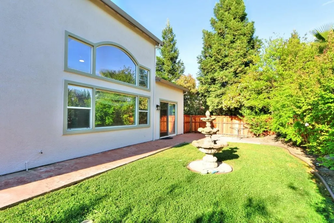
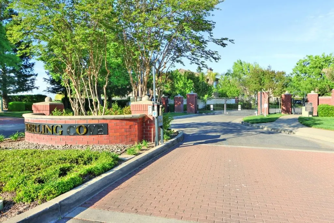
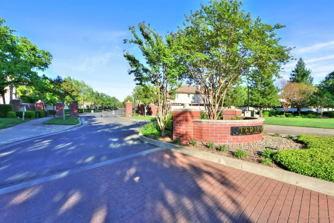
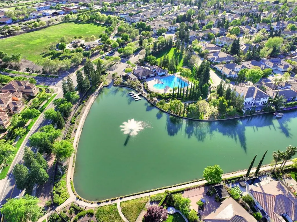
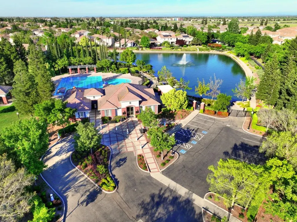
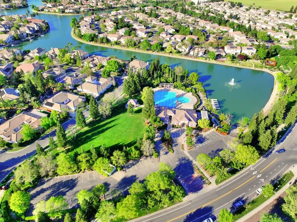
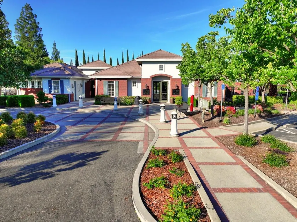
Located at 451 Hawkcrest Cir in Sterling Cove of the Westlake gated community, this residential property presents itself in newly remodeled condition, offering an attractive living environment. The living room, designed with a soaring high ceiling, provides an expansive atmosphere perfect for relaxation or gatherings. A comforting fireplace serves as a central point, inviting peaceful moments during cooler evenings. Thoughtfully crafted built-in shelves offer elegant display opportunities for cherished possessions or a curated collection of literature. Culinary pursuits are elevated within the kitchen, featuring sophisticated stone countertops that provide ample preparation surfaces. Beautiful refinished cabinets offer abundant storage, maintaining a clean and organized aesthetic. A stylish backsplash adds refinement, complementing the new stovetop for everyday meal creation. This space is further enhanced by a practical kitchen bar, a spacious large kitchen island, and a convenient kitchen peninsula, all contributing to versatile dining and entertaining possibilities. The principal bathroom is a serene retreat, boasting a rejuvenating walk in shower for refreshing starts to the day. A beautifully appointed tile tub offers a tranquil spot for unwinding. The inclusion of a separate vanities and a sitting area ensures convenience and comfort for individual routines. Beyond these interior comforts, the property benefits from an open floor plan, fostering an airy and bright ambiance throughout the living spaces. Practicality is addressed with a dedicated laundry room, simplifying daily tasks. The exterior features a durable tiled roof and a private patio, perfect for enjoying outdoor moments. A fenced backyard provides a secure outdoor environment, situated within a peaceful residential area. Residing within a gated community, this property offers an enhanced sense of privacy and tranquility. Personal organization is effortlessly managed with a generous walk-in closet, providing extensive storage solutions. This property offers a harmonious blend of refined features and practical amenities, with newly remodeled bathrooms, a newly painted interior and exterior, newly installed flooring, carpets, counters, and other refinements that make this house a luxurious home.
| Price History | |
|---|---|
| 9/7/2026 | Listed $1,075,000 |
General Features
| Sewer | Sewer in Street,Public Sewer |
|---|---|
| Heating | Central,Fireplace(s) |
| Cooling | Ceiling Fan(s),Central |
| Utilities | Cable Available,Public,Sewer In & Connected,Internet Available |
| Roof | Cement,Tile |
| Appliances | Built-In Electric Oven,Gas Cook Top,Hood Over Range,Dishwasher,Disposal,Microwave |
| HOA Fee | 185 |
| Garage Spaces | 3.0 |
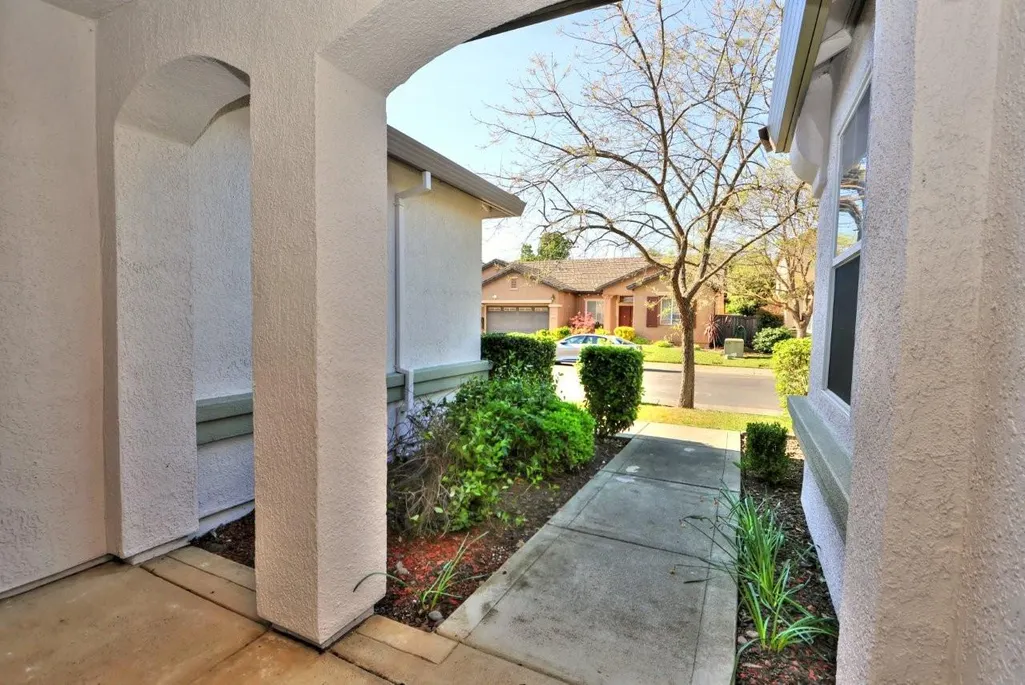
| Patio/Porch Features | Front Porch,Uncovered Patio |
| Architectural Style | Contemporary |
| Restrictions | Exterior Alterations |
| Construction Materials | Stucco,Frame,Wood |
| Pets Allowed | Yes |
| Year Built | 2003 |
| Electric | 220 Volts |
| View | Other |
| Stories Count | 2 |
| Levels | Two |
| Property Subtype | Single Family Residence |
| Assoc Fee Paid Per | Monthly |
| County | Sacramento |
| Property Type | Residential |
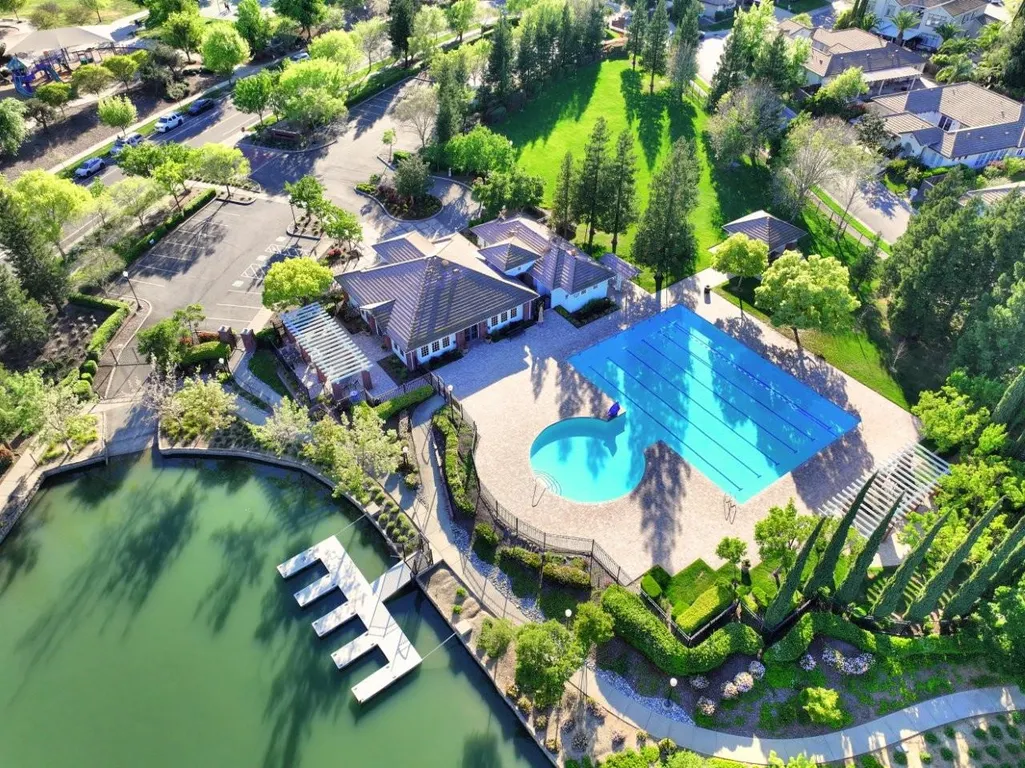
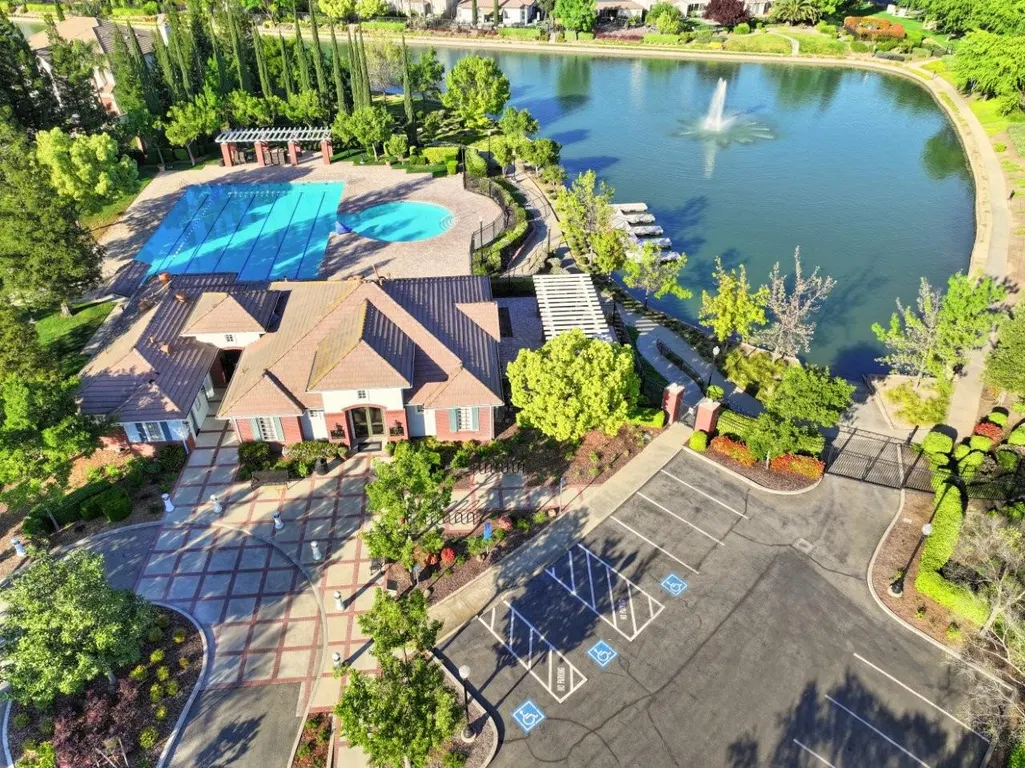
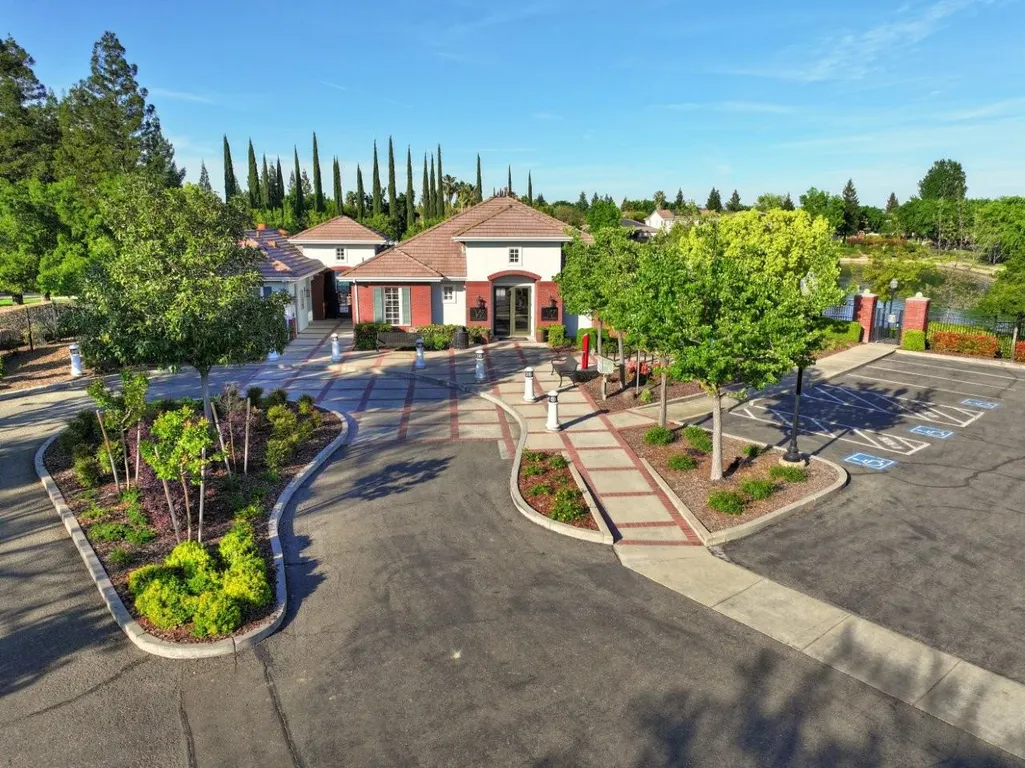
| Association Amenities | Pool,Clubhouse |
| HOA | Yes |
| Subdivision Name | Westlake |
| Facing Direction | Northwest |
| Full Baths | 4 |
| Close Price | 0.0 |
| Status | Active |
| Directions | Hwy 5 to West on Del Paso Road to right on Broadgate Drive to Left on Westlake Parkway to Sterling Cove gate. Enter gate and go left on Hawkcrest Circle to address. |
| City | Sacramento |
| Senior Community Y/N | No |
| High School District | Natomas Unified |
| Zoning Description | R-1-PU |
| Open Parking Spaces | 0.0 |
| MLS Area | 10835 |
| Lot Size Square Feet | 8651.0 |
| Carport Spaces | 0.0 |
| Home Warranty Y/N | No |
| Property Condition | Updated/Remodeled |
| Builder Name | Meritage Homes |
| Standard Status | Active |
| Middle/Junior School District | Natomas Unified |
| Elementary School District | Natomas Unified |
| Year Built Source | Assessor Auto-Fill |
Interior Features
| Interior Amenities | Formal Entry |
|---|---|
| Flooring | Carpet,Tile,Luxury Vinyl Plank |
| Total Fireplaces | 2 |
| Fireplace Features | Electric,Family Room,Gas Log |
| Window Features | Dual Pane Full,Window Screens |
| Laundry Features | Gas Hook-Up,Hookups Only,Inside Area,Inside Room |
| Total Bedrooms | 6 |
| Room Type | Loft,Primary Bathroom,Primary Bedroom,Family Room,Kitchen,Laundry,Living Room |
| LivingAreaSource | Assessor Auto-Fill |
| Kitchen Features | Breakfast Area,Pantry Closet,Granite Counter,Island |
| Total Baths | 4 |
| Primary Bathroom Features | Shower Stall(s),Double Sinks,Soaking Tub,Tile,Walk-In Closet,Quartz,Window |
| Living Room Features | Cathedral/Vaulted,Great Room |
| Dining Room Features | Dining Bar,Space in Kitchen,Dining/Living Combo,Formal Area |
| Primary Bedroom Features | Ground Floor,Outside Access |
| Family Room Features | Cathedral/Vaulted |
| RoomBathsOtherFeatures | Double Sinks,Tub w/Shower Over,Window,Quartz |
Exterior Features
| Fencing | Back Yard,Wood |
|---|---|
| Parking Features | Attached,Garage Door Opener,Garage Facing Front |
| Lot Features | Auto Sprinkler F&R,Corner,Curb(s),Gated Community,Landscape Back,Landscape Front |
| Water Source | Public |
| Total Parking | 0.0 |
| Land Use | Residential |
| Foundation Details | Concrete,Slab |
| Spa | No |
| Lot Dimensions | 79 x 108 x 80 x 110 |
| Lot Size Acres | 0.1986 |
| Road Surface Type | Asphalt |
| Private Pool | No |
| Lot Size Source | Assessor Auto-Fill |
| Road Responsibility | Private Maintained Road |
| Horse Y/N | No |
Amenities
- Foreclosure
- Views
- Short Sale
- New Construction
- Adult 55+
- Lease To Own
- No HOA Fees
- Furnished
- Primary On Main
- Air Conditioning
- Seller Finance
- Green
- Fixer Upper
- Horse
- Golf
- Fireplace
- Deck
- Garage
- Basement
- Pool
Property vs Single Family Average in 95835
Price
Year Built
Visits
In The Neighborhood
Reduced
Stockton
$ 599,900
- Type
- Single Family
- Size
- 2,776 SqFt
- Rooms
- 4 Beds + 3.5 Baths
 1 Percent Lists Northern California Real Estate
Reduced
Granite Bay
$ 1,045,000
- Type
- Single Family
- Size
- 2,741 SqFt
- Rooms
- 4 Beds + 3 Baths
GUIDE Real Estate
Eco Friendly
Stockton
$ 559,998
- Type
- Single Family
- Size
- 1,765 SqFt
- Rooms
- 4 Beds + 2 Baths
LPT Realty, Inc
 Based on information from California Regional Multiple Listing Service, Inc. as of September 12, 2026 5:45 AM UTC This information is for your personal, non-commercial use and may not be used for any purpose other than to identify prospective properties you may be interested in purchasing. Display of MLS data is usually deemed reliable but is NOT guaranteed accurate by the MLS. Buyers are responsible for verifying the accuracy of all information and should investigate the data themselves or retain appropriate professionals. Information from sources other than the Listing Agent may have been included in the MLS data. Unless otherwise specified in writing, Broker/Agent has not and will not verify any information obtained from other sources. The Broker/Agent providing the information contained herein may or may not have been the Listing and/or Selling Agent.
